Refine Search
Sort by
$699,000
3 Beds 4 Baths
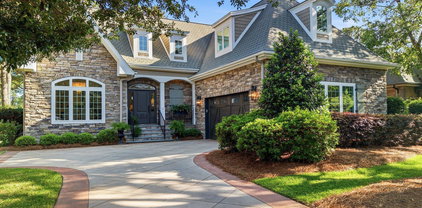
Welcome to the Soundside at RiverSea Plantation -- Resort Living on the Lockwood Folly River New Construction with coastal crafted inspiration , the Soundside delivers an exceptional blend of open-concept living and timeless coastal craftsman architecture across 2,422 heated square feet -- nestled within one of Brunswick County's most sought-after gated communities. From the moment you step onto the welcoming 147 SF front porch, you'll feel the effortless charm this home was built to offer. The main level -- an expansive 2,067 SF -- is designed for the way families actually live. The kitchen flows seamlessly into the dining room and bright, airy living room, making everyday moments and entertaining equally effortless. The first-floor master suite offers a true retreat, complete with a spa-inspired bath and generous walk-in closet. A study, second bedroom, powder room, and dedicated laundry room round out the main level with practicality and style. Slide open the doors to your 216 SF screened porch and discover your favorite spot in the house -- whether it's morning coffee, evening dinners, or simply soaking in the Carolina breeze, with a patio extending your outdoor living even further. Upstairs, a versatile 355 SF second floor features a full bath, and a spacious bonus room perfect for a media room, playroom, or home gym, plus a walk-in attic for ample storage. The oversized two-car garage (537 SF) rounds out this thoughtfully designed home.Then step outside your front door. RiverSea Plantation is a premier gated community of approximately 540 acres situated along the Lockwood Folly River, and the resort-style amenities are second to none. Community features include fitness facilities, indoor and outdoor pools, owners' lounge, tennis courts, walking and hiking trails through a pristine maritime forest, a community boat and kayak launch, community fishing pier, boat and RV storage, and a community park. The community's 2,000-square-foot clubhouse features a fitness facility, indoor pool, kitchen, meeting room, and social areas for gathering with neighbors and meeting new friends. Through the miles of elevated boardwalk trails -- winding through wilderness, marsh savannahs, and lookout areas over the Lockwood Folly River -- it's the perfect way to enjoy the mild NC seasons. And when you're ready to venture out, the beach is just a short drive away, with easy access to Holden Beach, Sunset Beach, Ocean Isle Beach, and more, while the nearby towns of Southport, Calabash, Wilmington, and Myrtle Beach provide ample options for day trips. Key Features at a Glance: - 2,422 Total Heated SF | 3 Beds | 3 Baths + Powder Room - First-floor master suite with private bath & WIC - Open kitchen/dining/living layout | Dedicated study/home office - Screened porch + patio for year-round outdoor living - Bonus room + walk-in attic upstairs | 537 SF two-car garage - Coastal craftsman exterior with covered front porch - Gated community | Indoor & outdoor pools | Fitness center - Boat ramp & dock on Lockwood Folly River | Tennis & pickleball - Miles of boardwalk trails through maritime forest | Fishing pier This is the coastal lifestyle you've been looking for -- beautifully designed inside, resort-worthy outside.

471 Shiloh Ln Se, Bolivia

$380,000
4 Beds 3 Baths
Nestled within the highly sought after Meadowlands community, this custom built 4-bedroom, 3-bath home offers an exceptional blend of comfort, elegance, and coastal charm. Beautiful hardwood floors flow throughout the main living areas, while soaring cathedral ceilings and a stunning double-sided gas fireplace create a warm, inviting atmosphere perfect for both everyday living and entertaining. The spacious first floor primary suite serves as a private retreat, complete with a luxurious en-suite bath featuring dual vanities, a relaxing jacuzzi tub, walk-in shower, and generous his-and-her closets. Designed for both functionality and relaxation, the open concept kitchen overlooks a private wooded backyard, where an expansive deck provides the perfect setting for morning coffee or unwinding while enjoying peaceful views of local wildlife. Step onto the covered front porch and take in serene golf course views, adding to the home's tranquil setting. Residents of Meadowlands enjoy access to outstanding community amenities, including a pool, fitness center, game room, and clubhouse. Ideally located just 15 minutes from the pristine shores of Sunset Beach and only 10 minutes from the quaint fishing village of Calabash renowned for its charming waterfront atmosphere, local seafood restaurants, boutique shopping, and small town coastal appeal this home offers the perfect balance of privacy, convenience, and the very best of coastal Carolina living.

777 Marsh Rose Path Nw, Calabash

$439,900
3 Beds 2 Baths
1806 Tree Shore Circle SW offers the kind of coastal setting that is getting harder to find--space, privacy, mature trees, and convenient proximity to Ocean Isle Beach. Situated on approximately half an acre, this 3-bedroom, 2-bath home is surrounded by towering oaks and enjoys a private rear setting that creates a peaceful backdrop for everyday living. The true side-load garage adds to the home's curb appeal, while the welcoming front porch is the perfect place to enjoy coastal breezes. Inside, the home features an open and airy layout with vaulted ceilings, generous living and dining areas, and a comfortable gas log fireplace that anchors the main living space. The spacious kitchen offers abundant cabinetry, ample counter space, a breakfast bar, and a gas cooktop for those who enjoy cooking at home. A Carolina room and rear porch extend the living space and provide inviting spots to relax, read, entertain, or simply enjoy the wooded privacy behind the home. The primary suite offers a comfortable retreat with a tray ceiling, large window, and private bath featuring a soaking tub, separate shower, and dual vanity. Additional practical features include a Rinnai gas hot water system, one-level living, and a floor plan that offers both comfort and flexibility. The room over the garage is not heated and cooled, and offers the new owner many possibilities. The bonus room is not included in the home's heated square footage. Located just minutes from the sand and surf of Ocean Isle Beach, this property also offers easy access to local restaurants, shopping, golf, boating, and everyday conveniences. Whether you are looking for a primary residence, second home, or coastal getaway, this home combines privacy, location, and classic coastal Carolina living in one appealing package. Home is being sold in ''as-is'' condition.

1806 Tree Shore Cir Sw, Ocean Isle Beach

$859,000
4 Beds 6 Baths
**Exquisite Coastal Cape Residence | Seawatch at Sunset Harbor** **607 Carvalho Terrace SE, Bolivia, NC** There are homes that impress. And then there are the homes that simply captivate. Such as this one... ...Tucked inside the exclusive, gated waterfront enclave of Seawatch at Sunset Harbor, this remarkable Coastal Cape residence is Brunswick County's best-kept secret -- a place where coastal sophistication meets the kind of stillness that reminds you why you worked so hard in the first place. Protected woodlands embrace the property from front to back, ensuring that the tranquility surrounding you today will remain untouched for generations to come. No future development. No compromise. Just nature, preserved. From the moment you pull up, this home announces itself with quiet confidence -- a welcoming covered entry, classic double dormers, decorative windows, and a whimsical porch railing that hints at the artistry within. Curb appeal that endures, because it was done right from the start. Step inside to a sun-washed open great room where a cozy fireplace anchors the space, the dining area flows naturally, and a generous kitchen island becomes the gathering place it was always meant to be. A Bertazzoni professional oven and gas range ensure the chef of the house -- whether serious or simply inspired -- always has the right tools at hand. The main-level primary suite is a sanctuary unto itself. A soaring tray ceiling, expansive windows, and a spa-inspired bath with a walk-in tile shower, double vanity, and generous walk-in closet deliver the single-level luxury that makes every morning feel intentional. Upstairs, two guest suites each enjoy their own private baths, offering visitors a hotel-worthy experience without leaving home. Above the 2.5-car garage, a fourth bedroom with a full bath and private staircase transforms effortlessly into a media room, fitness studio, or secluded guest haven -- your call, your vision. A dedicated office with custom built-ins rounds out a floor plan that was clearly designed by people who *thought of everything.* A whole-house generator, 300-gallon propane tank, and tankless water heater mean comfort is never a question -- in any season, under any circumstances. Just minutes from the beaches at Oak Island, or Holden Beach-- this home is an exceptional choice for those seeking all the pleasures of coastal living. The all-seasons room overlooking the saltwater pool is where mornings linger and evenings glow. Whether you're hosting a sunset gathering or simply sipping something cold in the quiet, this space was built for both. Plumbing for an outdoor grill, shower, and more means your al fresco lifestyle is limited only by imagination. This is not just a home in the woods near the water. This is the life you've been building toward. Welcome to Seawatch at Sunset Harbor. Welcome home to 607 Carvalho Terrace!

607 Carvalho Ter Se, Bolivia

$499,000
3 Beds 3 Baths
NEW PRICE! Don't miss this exceptional opportunity to own a charming 3-bedroom, 2.5-bath home in sought-after St. James Plantation, perfectly situated with views of the 15th tee of the Members Club golf course - and featuring the RARE INCLUSION OF A COVETED SIGNATURE MEMBERSHIP! Step inside from the welcoming covered front porch into a dramatic two-story foyer. The spacious living room, complete with a fireplace and custom built-in shelving, offers the perfect setting to relax while enjoying beautiful golf course views. From both the living room and the dedicated dining room, step onto the screened porch to take in the coastal breeze and serene surroundings. The bright kitchen offers abundant storage and flows seamlessly into the main living areas, alongside a convenient half bath and laundry room. The main-floor primary suite provides a private retreat with a cozy window seat, walk-in closet, and ensuite full bath. Upstairs, you'll find two additional bedrooms, a full bath, and an expansive 23' x 12' bonus room with extra storage space above the attached two-car garage - ideal for a media room, home office, or guest retreat. HVAC new in 2018, new capacitor 2025. Residents of the gated St. James community enjoy an unmatched coastal lifestyle with world-class amenities, including 81 holes of championship golf, tennis and pickleball courts, croquet facilities, fitness centers, indoor and outdoor pools, and miles of scenic walking and biking trails. Four clubhouses offer a variety of dining options, while the full-service marina features both a restaurant and a convenient on-site pharmacy. Residents also enjoy access to a private oceanfront beach club on Oak Island, providing direct beach access and the perfect setting to experience coastal living at its finest. Some photos have been AI enhanced with furniture.

3589 Sanderling Dr Se, Southport

$488,700
3 Beds 2 Baths
Location, Location, Location! Rarely does a home like this become available in the sought-after section of Carolina Shores known for its larger homesites and exceptional privacy. This absolute stunner was custom built with quality craftsmanship and loaded with upgrades designed for comfort, style, and peace of mind. Built with 2x6 exterior walls and upgraded insulation, this home offers superior efficiency and durability. The oversized 16x8 side-lift garage features auto-locking capability, utility sink, and pull-down attic access leading to approximately 10x20 of floored storage space. home is wired for a whole house generator if owner decides to install one for added protection during storm season. Step outside and discover your own private retreat! The incredible 26x20 screened lanai, heated and cooled dip pool, covered screened porch, and 8-foot privacy fence positioned on a 4-foot berm create the ultimate outdoor living experience. Whether entertaining guests or enjoying peaceful mornings with coffee, this backyard oasis is truly a ''happy place.'' Inside, the upgrades continue throughout with gorgeous LVP flooring, quartz countertops, tile backsplash, and soft-close cabinetry and drawers in both the kitchen and baths. The stunning zero-entry tiled shower in the primary suite adds a luxurious touch, while the exquisite fireplace with shiplap accents and custom mantle creates a warm and inviting focal point. The open and spacious floor plan is filled with natural light, creating a bright and airy atmosphere you will absolutely love. Conveniently located near all Brunswick County and Horry County beaches, championship golf courses, waterfront dining, shopping, entertainment, and water sports, this home truly offers the best of coastal living. This exceptional property checks all the boxes and is ready for a new owner to fall in love. Love where you live!

29 Pinewood Dr, Calabash

$510,000
4 Beds 3 Baths
Welcome to Compass Pointe! Located in the highly sought-after Reserve section, this meticulously maintained Trusst St. Augustine end-unit townhome was originally the model home and showcases numerous upgrades and custom features throughout. Offering 3/4 bedrooms, 3 full baths, the split-bedroom floor plan provides exceptional privacy. Inside the bright open floor plan features hardwood floors throughout the main living areas, elegant arched doorways, extensive crown molding, and 12-foot ceilings in the foyer that enhance the spacious feel of the home. The living room showcases a floor-to-ceiling stone fireplace with custom built-ins, surround sound speakers, and tray ceiling backlighting that continues into the dining room and primary suite. The gourmet kitchen features granite countertops, stainless steel appliances, a large center island, and a reverse osmosis water system under the sink. The formal dining area flows seamlessly into the main living spaces, creating an ideal layout for entertaining. The spacious primary suite includes tray ceilings with ambient lighting, two walk-in closets, and a spa-inspired bath with dual vanities, soaking tub, and tiled shower. A separate guest suite with adjacent full bath and pocket-door separation offers ideal accommodations for visitors or multigenerational living. A beautiful front office or bedroom with a large bay window provides the perfect work-from-home space or optional guest room. Upstairs you will find a very large bonus room with full bath that can be used as 4th bedroom or additional living space and walk-in attic for excellent storage. Entertaining guests is easy with the enclosed sunroom which features surround sound and added windows creating a wonderful three-season retreat overlooking the expanded private patio bordered by lush landscaping. Just a short walk from Compass Pointe's incredible resort-style amenities--including indoor and outdoor pools, a lazy river, fitness and wellness center, tennis and pickleball courts, walking and biking trails, dog park, and The Grand Lanai gathering space--this home offers both convenience and an exceptional sense of community. Golf enthusiasts will also appreciate the optional 18-hole putting course and driving range membership opportunities. A professionally landscaped exterior, corner lot setting, HOA dues that cover lawn care, irrigation, exterior maintenance, gated security, and full access to Compass Pointe's premier amenities. This exceptional end-unit townhome offers the perfect blend of elegance, comfort, privacy, and resort-style living in one of the area's most desirable gated communities.

8241 Egret Pointe Ne, Leland

$775,000
3 Beds 3 Baths
Gorgeous custom home situated in the highly desired, amenity rich, waterfront, community of Seascape! Located just 4 miles from Holden Beach! Welcome to 3599 Concordia Avenue. Upon arrival, you are greeted to a tucked away home situated on a half acre lot. An inviting concrete drive leading to a side facing two car garage. The landscaping has been well maintained and you will find the fenced in back yard and outside grill and chimney area a great space to host family gatherings, entertain guests, and plenty more. Spacious front porch to complement an oversized screened in back porch. Inside you will find a gorgeous home boasting plenty of highly desired features and a floorpan that offers ample space without being too much to maintain. Entering the home you have a separate sitting space immediately to your right. You will notice the wood flooring throughout the main living areas, kitchen, and hallways, adding character and a nice touch to the home. Spacious living space with the kitchen and the rest of the home to your left as you walk in. Plenty of living space for good sized furniture, great space for entertainment. The built in bookshelves are another unique feature. Just off the living space is the primary bedroom and bathroom. Separate end of the house for added privacy. Ample amount of space for your bedroom suit with a sitting area surrounded by windows allowing tons of natural light in. The master bath is equipped with tile flooring, double vanities, walk-in shower, and a walk in closet. Making your way through the rest of the home you find yourself in the kitchen which boasts soapstone countertops and is equipped with a farmhouse sink, stainless appliances, gas cooktop, electric oven, & built in microwave. Ample cabinet space and a centered kitchen island with a separate prep sink. Just off the kitchen is your combination dining area. Down the walkway you will find a secondary pantry/storage room with another sink and dishwasher to go along with the dishwasher that is in the kitchen. A wet bar with added cabinet space and another smaller sink. Two spacious guest bedrooms are separated by a shared bathroom in between. To the right as you make your way to the bonus room is the oversized laundry room as well as the garage entrance. Upstairs you will find the bonus room with a private bathroom. A great space for additional guests or another sitting space to complement the separate sitting space as you enter the home. This home will blow you away the minute you step in the door. It will wow you with its charisma and charm and you will instantly dream of making this your next destination. It checks off plenty of boxes. Seascape is a respected, highly sought after, community offering plenty of privacy with a ton of amenities at your fingertips. Make the decision to make this home your next one!

3599 Concordia Ave Sw, Supply

$639,000
3 Beds 2 Baths
Exceptional Home in One of the Area's Most Desirable Neighborhoods -Just minutes to downtown Southport & the waterfront! Situated just across the street from the creek, offering a serene coastal feel & gentle breezes. 3bdrms + a Bonus room, this beautiful home offers charm, space, & thoughtful details throughout. A welcoming 8-foot front porch stretches across the home, creating the perfect place to relax. Step inside to a stunning foyer & entry featuring high ceilings, abundant natural light, gorgeous oak wood flooring, plantation shutters, & multiple storage closets throughout. The formal dining room offers an elegant setting for entertaining, while the spacious living room features custom built-ins, a cozy gas fireplace, & double French Andersen sliders leading to the expansive screened porch. Oversized kitchen is designed for gathering & everyday living with extensive counter space, a large eat-at bar, quartz counters, tile backsplash, 5-burner gas range, & a sunny breakfast area surrounded by windows. Owner's suite provides a relaxing retreat with a spa-inspired bathroom featuring a soaking tub, beautiful tiled walk-in shower, double vanity, & two walk-in closets. Spacious guest bedrooms offer comfort for family & visitors, while the large laundry room includes utility sink & storage. Upstairs bonus room with skylights offers endless possibilities for a media room, office, guest suite, art studio or playroom. Hurricane shutters, portable generator hookup, irrigation, walk-in attic. Outdoor living truly shines: 10' screened porch, uncovered back deck, built-in seating, outdoor shower, fenced backyard, palm trees, beautiful landscaping, & storage building. Extra parking space for boat & recreational needs. Conveniently located -easy access to downtown Southport, waterfront dining, fresh local seafood markets & festivals, shopping, and the beach just 15 minutes away. When including the bonus room - this home has 2,734 heated sqft.

1016 Captain Adkins Dr Se, Southport

$1,500,000
4 Beds 5 Baths
Experience coastal luxury in this beautiful deep water canal home sold furnished with only minor exclusions. Built by one of the BEST builders in the area, enjoy the extra touches such as crown molding throughout the house, and a laundry chute for easy living! Lovingly maintained by its original and only owner, this exceptional waterfront home showcases pride of ownership throughout. Perfectly positioned on a deep-water canal with a private boat dock and access to the Intracoastal Waterway, the home is designed for both relaxation and entertaining. Inside, the spacious kitchen is a chef's dream, featuring a large island with breakfast bar seating, abundant cabinetry, a wall oven, five-burner flat top stove, and a one-of-a-kind pantry with rotating shelves for maximum convenience. Extensive crown molding flows throughout the entire home, adding timeless elegance and architectural detail to every space. The open living area is anchored by a gas log fireplace accented with custom shelving and cabinetry, creating a warm and inviting gathering space. Each of the four bedrooms offers its own private en suite bath and direct access to a private deck, providing comfort and privacy for family and guests alike. The luxurious primary suite showcases a double tray ceiling, soaking tub, oversized walk-in shower, private water closet, individual vanities, and a convenient laundry chute. Tile and luxury vinyl plank flooring flow throughout the home for both style and durability. Outdoor living is just as impressive, with a screened porch and open deck overlooking the canal, creating the perfect setting for morning coffee or sunset evenings by the water. Additional highlights include a fortified roof for added peace of mind and two enormous garages offering exceptional storage for vehicles, golf carts, and boating equipment. This is a rare opportunity to own a meticulously maintained waterfront home in Ocean Isle Beach where comfort, quality, and coastal living come together seamlessly. For information about our preferred lender and the incentives you may qualify for, please ask your agent to review the agent comments for additional details.

41 Moore St, Ocean Isle Beach

$574,900
3 Beds 2 Baths
Tucked inside one of Ocean Isle Beach's most peaceful and sought-after communities, this home offers the kind of setting that is becoming increasingly hard to find. From the expansive front porch, the home overlooks charming sidewalks, a serene community pond, and beautifully maintained green space that creates a peaceful, storybook setting. At the rear of the property, the detached garage and open park space beyond provide an added sense of privacy and separation rarely found in neighborhood living - allowing for both front and rear exterior views instead of neighboring homes directly behind or in front. Built in 2017 and thoughtfully designed, this 3-bedroom, 2-bath home features warm hardwood flooring, a gas stove, fireplace, inviting living spaces, and abundant natural light throughout. The oversized primary suite is a standout feature, offering a spacious retreat with the kind of scale rarely seen in similar homes. Every part of the home was designed to feel comfortable, functional, and easy to enjoy year-round. Residents enjoy exceptional community amenities including an outdoor pool, fitness center, community gathering space, and grilling area - all located less than five minutes from the sandy shores of Ocean Isle Beach. Whether used as a full-time residence or coastal retreat, 1693 Clove Hitch offers a true neighborhood feel near the coast with beauty, privacy, and connection woven into everyday life.

1693 Clove Hitch Ln Sw, Ocean Isle Beach

$400,000
3 Beds 2 Baths
HUGE Price Reduction on this Oak Island Beach Cottage plus Fantastic BUYER'S INCENTIVE - a $2,500 closing cost credit is being given by the sellers! Nestled beneath beautiful live oaks, this charming 3-bedroom, 1.5-bathroom coastal cottage on Oak Island is the perfect beach retreat--fully furnished and move-in ready! Inside, you'll find a warm and inviting floor plan featuring a stunning stone fireplace, lvp flooring, French doors, updated windows, and a security system for added peace of mind. Major updates include a newer metal roof (2019) & HVAC system (2018), offering comfort and durability for years to come. Step outside to enjoy the expansive front yard, outdoor shower and backyard storage building-ideal for beach gear, golf carts, bikes & more. Located in the vibrant coastal community of Oak Island, residents enjoy an abundance of amenities including boat and kayak launches, a fishing pier, pickleball courts, playgrounds & a splash pad. Whether you're soaking in breathtaking sunsets, relaxing by the beach or entertaining friends and family, this island town offers something for everyone. Best of all, all furnishings convey with the sale, making this an exceptional opportunity for a primary residence, vacation getaway or turnkey rental investment. Come fall in love with this beach cottage-your Beach retreat awaits!

139 Ne 39th St, Oak Island

$625,000
4 Beds 3 Baths
Experience the perfect blend of luxury and coastal charm in this impressive 4-bedroom, 3-bathroom home in Ocean Isle Beach, NC. Just a mile from the picturesque shoreline, this residence boasts the signature craftsmanship of the Bill Clark Helmsley model, making it an ideal sanctuary for both relaxation and entertaining. Featuring a 4' garage extension that provides room for larger vehicles or extra storage space, a maturely landscaped lot, this property invites you to enjoy the best of beachside living paired with modern comforts. Step inside to discover an open-concept main living space accentuated by vaulted ceilings and decorative beams that elevate the home's design. Gorgeous engineered hardwood flooring flows throughout, leading to double sliders that open to a covered, screened porch overlooking a generous backyard--perfect for morning coffee or evening gatherings. The prestige kitchen is a chef's dream, equipped with double convection ovens, a gas cooktop, quartz countertops, farmhouse sink and an expansive 8-foot island, while stylish tile backsplash, soft close cabinetry and under-cabinet lighting add a touch of sophistication. Retreat to the luxurious owner's suite featuring a coffered ceiling, a large walk-in closet with wooden shelving, and a lavish ensuite designed for relaxation. The ensuite boasts a tiled (to the ceiling) shower, a corner soaking tub, and dual sinks accompanied by convenient linen and separate toilet closets. Two additional spacious guest rooms and a shared full bath complete the first floor, while the second level offers a generous guest suite with a sitting area, full bath, and walk-in closet. This home doesn't just impress upon entry; it continues to shine with thoughtful upgrades such as a cozy gas fireplace, built-in bookcases, and low-maintenance fiber cement siding. Enjoy added privacy with green space in the front, rear, and side of the lot, while the HOA provides lawn care for effortless outdoor maintenance. Discover this vibrant community with winding sidewalks, easy access to coffee shops, grocery stores, and enjoy the coastal lifestyle with championship golf courses and deep-water fishing just moments away. Whether seeking a primary residence or vacation getaway, this property is a must-see!

6313 Chadmore Ln Sw, Ocean Isle Beach

$635,000
4 Beds 3 Baths
This custom-designed 3-bedroom, 3-bath home offers exceptional space, thoughtful design, and a variety of unique features throughout. Upon entering, you are welcomed by a spacious foyer that flows seamlessly into the formal dining room and living room. The expansive primary suite occupies the left wing of the home and features a Family Room with a fireplace, as well as direct access to the screened porch. The laundry room is conveniently accessible from both the primary suite and the main hallway. To the right of the dining room, you'll find an oversized chef's kitchen designed for both entertaining and everyday living. With abundant cabinetry, generous counter space, and a large pantry, this kitchen easily accommodates multiple cooks at once. Adjacent to the kitchen is a bright and inviting breakfast/sunroom area. The main level also includes a secondary bedroom suite with a full bath and closet, along with an additional half bath for guests. Upstairs features a spacious bonus room/4th Bedroom, a large bedroom, and a full bath with a double-sink vanity. Orchid or other plant enthusiasts will appreciate the specialty room off the upstairs hallway, complete with water spigot and grow lights. A massive walk-in attic provides exceptional storage space. Step outside onto the large deck accessible from both the living room and breakfast/sunroom. Stairs lead to the basement level, which the current owner used as a workshop, with additional storage located beneath the home. The backyard offers a peaceful and private retreat. Ideally located just a short drive from the shops and restaurants of Historic Southport, as well as the beaches of Oak Island and Holden Beach, this home is situated within the highly desirable Winding River community. Residents enjoy access to a 27-hole championship golf course, private beach club and pool on Holden Beach, marina and river house on the Lockwood Folly River, clubhouse, fitness center, tennis and pickleball courts, bocce ball courts, walking paths, a community garden, and a butterfly park. Schedule your private showing today and experience all this exceptional home and community have to offer.

86 Plantation Passage Dr Se, Bolivia

$734,000
4 Beds 5 Baths
Welcome to this absolutely stunning 4-bedroom, 4.5-bath home in the highly desirable Park Landing neighborhood of Brunswick Forest, offering 3,329 square feet of thoughtfully designed living space and an incredible list of upgrades and features throughout. From the moment you step inside, you'll appreciate the open-flow floorplan, beautiful hardwood flooring throughout the main living areas, and the warm, inviting feel of this exceptional home. The cozy living room features a fireplace flanked by custom built-in cabinets, while the spacious kitchen is a chef's dream with granite countertops, a large island, gas stove, stainless steel appliances, breakfast nook, and formal dining room perfect for entertaining. The primary suite is a true retreat featuring a tray ceiling, large walk-in closet, and spa-like ensuite bath with dual sinks, walk-in shower, and relaxing garden tub. Upstairs offers the perfect guest retreat with three additional bedrooms, 3 full baths, and a large bonus room complete with a dry bar. Additional functional spaces include a mudroom, laundry room with storage, and a 2-car garage. Step into the spectacular tiled sunroom through telescoping glass sliders from the main living area, where this home truly shines. This incredible space seamlessly connects indoor and outdoor living and opens to the backyard oasis featuring an in-ground saltwater pool with expansive concrete decking and paver sidewalk. Enjoy relaxing or entertaining under the pergola complete with bar seating and electrical outlets for year-round enjoyment. Surrounded by lush mature landscaping and a 6-foot privacy fence, this backyard is designed for both privacy and enjoyment. A truly stunning property inside and out!

2937 Pullen Dr, Leland

$799,999
5 Beds 3 Baths
Nestled in the prestigious Walden neighborhood of Brunswick Forest, this stunning five-bedroom, three-bathroom estate is a masterclass in craftsman artistry and modern luxury. The home's striking exterior immediately commands attention with its wide brick steps, horse carriage garage doors, and HardieBoard siding, all crowned by a newly installed roof and elegant metal overhangs. Inside, a grand foyer detailed with substantial crown molding and intricate millwork leads to a sophisticated dining room featuring board-and-batten walls and floor-to-ceiling windows. The heart of the home is an expansive great room boasting exposed beams, a fireplace, and arched built-in bookcases, which flows seamlessly into a gourmet kitchen outfitted with natural wood cabinetry, granite countertops, and a shiplap-accented island. The main-floor owner's suite serves as a private sanctuary, complete with a boutique-style walk-in closet and a spa-inspired ensuite featuring a soaking tub and a custom-tiled walk-in shower. Four additional bedrooms offer unique character through custom millwork, built-in benches, and clever cubby storage. Transitioning to the outdoors is effortless via the screened porch and spacious deck, which overlook a generous backyard perfect for entertaining. Blending high-end architectural details with everyday comfort, this property truly must be experienced in person to be fully appreciated.

1709 S Stillwood Dr, Leland

$368,900
3 Beds 2 Baths
Up to $2000 in lender-paid closing costs plus home warranty! Experience elevated coastal living at 8857 Baton Rouge in the sought-after gated community of Brunswick Plantation, where this impeccably maintained home looks as pristine as the day it was built. Designed for buyers who appreciate quality, comfort, and effortless living, this home offers the perfect blend of quality finishes and a relaxed coastal lifestyle. Step inside to an inviting open-concept floor plan ideal for both everyday living and entertaining, featuring a beautifully appointed kitchen with gas cooking, generous workspace, and seamless flow into the main living and dining areas. The spacious first-floor primary suite creates a private retreat with the convenience of main-level living, while the home's thoughtful layout offers comfort and functionality throughout. Outside your door, Brunswick Plantation delivers resort-style amenities that make every day feel like a getaway, including a stunning expansive pool, championship golf, tennis courts, fitness facilities, walking and biking opportunities, and beautifully maintained grounds--all within the security and privacy of a gated community. Low-maintenance living means more time to enjoy the lifestyle you came for. Perfectly positioned in coastal Brunswick County, you're just minutes from the pristine beaches of Sunset Beach and Ocean Isle Beach, world-class golf, waterfront dining, boating, fishing, shopping, and the charm of nearby Calabash--known as the Seafood Capital of the World. Easy access to both North Myrtle Beach and Wilmington gives you the best of coastal Carolina living, whether you're seeking quiet relaxation or vibrant entertainment. For the buyer who expects the best without sacrificing ease, 8857 Baton Rouge is more than a home--it's a lifestyle.

8857 Baton Rouge Ave Nw, Calabash

$748,000
4 Beds 3 Baths
Discover your ideal retreat in the heart of Brunswick Forest, where luxury meets functional design and resort-style amenities abound. This exquisite home features a dedicated office space perfect for remote work, along with built-in shelves and cabinets that offer both style and organization throughout. Entertain effortlessly on your patio, where an outdoor grill connected to gas sets the stage for memorable cookouts. The home is crafted with smart storage and convenience in mind--a separate, temperature-controlled space upstairs; a temperature-regulated storage room in the garage; and practical extras like a portable generator, an additional refrigerator in the laundry room, and a utility sink in the garage. Stylish touches such as lighted tray ceilings enhance the interior ambiance, while a welcoming front porch and a private backyard provide relaxing outdoor escapes. With convenient access to shopping, dining, beaches, and major highways, this beautiful residence offers refined living in a sought-after community setting. Welcome home!

3069 Smeades Dr, Leland

$849,000
4 Beds 3 Baths
Back on Market due to no fault of the Seller. A home that feels like a coastal haven--not just for you, but for family and friends who will fill it with laughter, sandy feet, and memories that last. Set inside a gated waterfront community with a private beach venue just outside the gates, this residence blends relaxed luxury with the warmth of a place meant to be shared. Rich hardwood flooring with custom inlay sets an immediate tone of sophistication the moment you step inside. Custom woodworking, cabinetry, and detailed moldings flow throughout, all anchored by a vaulted great room with a cozy fireplace and bookcases--an easy gathering spot for holidays, long weekends, and summer visits. The main level primary suite offers peaceful retreat after joyful, busy days, featuring a spa like ensuite with walk in shower, soaking tub, and generous closet space. Another bedroom, full bath, and an office that can easily serve as a third bedroom round out the main level, giving everyone room to settle in comfortably. The gourmet kitchen with double ovens, gas range, and granite countertops was made for the discerning cook where you can enjoy busy cooking frenzies or slow intimate dinners. A glassed in Carolina Room overlooks the very private, expansive backyard, perfect for quiet mornings or coastal fun evenings with family and friends. The garage offers extra storage, and upstairs you'll find a spacious bonus room that works beautifully as an additional bedroom, game room, or hangout space. A full bath, abundant walk in storage, and approximately 400 sq. ft. of additional (unpermitted see floor plan) finished space make the upstairs feel like its own private getaway--ideal for guests, hobbies, or a tucked away retreat. This home captures the spirit of casual yet refined coastal living in one of the area's most desirable communities. As a St. James resident, you'll enjoy access to four gated entrances, a private beach club with showers, gated parking and pool, a full-service marina featuring Beacon 315 Restaurant and Tiki Bar, The Apothecary boutique pharmacy, parks, trails, kayak launch, dog parks and an Amphitheatre. Optional club membership offers 81 holes of championship golf, five restaurants, indoor and outdoor pools, tennis, pickle ball, croquet, and three state-of-the-art fitness centers. St. James offers the best of both worlds: the ease of a lock and leave lifestyle and the fulfillment of true coastal living.

2920 Legends Dr, Southport

$715,000
3 Beds 2 Baths
Tucked away in the peaceful Pinners Point community on the desirable west end of Oak Island, this distinctive 3-bedroom, 2-bath home offers the perfect blend of coastal comfort, outdoor living, and rare convenience. Just a short drive from the beach, this property is designed for relaxing weekends, entertaining guests, and embracing the island lifestyle. Inside, the open-concept living and kitchen area creates a warm and inviting gathering space centered around a beautiful rock fireplace. The home comes fully furnished with all appliances included, making it move-in or rental ready from day one. Outdoor living shines here, with a beautifully landscaped yard, a welcoming screened front porch perfect for morning coffee and evening rocking chairs, plus a spacious back deck ideal for relaxing, grilling, or hosting friends after a day on the water. What truly sets this property apart is its rare drive-through access from Oak Island Drive to Anderson Drive, a unique feature that makes storing boats, trailers, golf carts, and recreational equipment exceptionally convenient. Boating enthusiasts will especially appreciate the flexibility and functionality this setup provides. Adding even more entertaining space, the large (720sqft) finished two-bay garage includes a full kitchen, creating the ultimate gathering spot for game days, cookouts, or overflow guests. Lastly, the home offers ample space for storage in the easily accessible crawl space and in the garage attic. Whether you're searching for a primary residence, vacation getaway, or investment opportunity, this one-of-a-kind coastal property places you just minutes from local shopping, dining, beaches, and everything that makes island living unforgettable. NCUIA/IBHS approved Fortified Roof installed - 2024.

3007 W Oak Island Dr, Oak Island

$860,000
3 Beds 3 Baths
Just a short stroll from the beach, this classic Cape Cod-style home with a metal roof offers relaxed coastal living with plenty of charm. Never rented and thoughtfully maintained, it's ideal as a primary home, weekend retreat, or investment opportunity. Inside, bamboo flooring runs throughout a bright, open layout designed for easy gathering. The living room features a gas fireplace that brings warmth and character to the space, while the kitchen is centered around an oversized island with granite countertops and flows seamlessly into the dining area with a built-in window seat. The main level also includes a bedroom currently used as an office, a full bath, and a laundry room. Upstairs, you'll find two spacious bedrooms with vaulted ceilings, a full bath, and an additional private half bath located in one of the bedrooms. The ground level offers a large enclosed workshop and storage space with epoxy floors, covered parking, and an outdoor shower for rinsing off after time on the sand. A circular driveway provides plenty of parking and easy flow in and out of the property. Furniture is negotiable, and a golf cart is available for sale--making it even easier to settle into island living from day one.

103 Se 71st St, Oak Island

$2,100,000
6 Beds 5 Baths
Located in the prestigious Reserve section of St. James Plantation, this extraordinary custom residence blends timeless architecture, exceptional craftsmanship, and modern luxury in one remarkable offering. Originally designed through a collaboration between noted architect Mark Sullenberger, acclaimed builder George Crane, and designer Sara Crane, the home has since been thoughtfully enhanced and expanded by its current owners with impeccable attention to detail throughout. Approximately 2,000 square feet of unfinished attic space was beautifully transformed into exceptional living space featuring two additional bedrooms with 2 baths, a dedicated office, and an impressive entertainment and game room complete with a golf simulator. No expense was spared in the design, finishes, or execution of this incredible addition. The home's interior and exterior have also been repainted, creating a fresh and sophisticated move-in-ready feel. Designed for both elegant entertaining and comfortable everyday living, the main living area offers an open-concept layout anchored by a spacious great room with custom built-ins, a dramatic stone fireplace, and expansive windows overlooking the golf course and pond. The adjoining Carolina room features soaring ceilings, a second stone fireplace, and direct access to the flagstone porch, creating seamless indoor-outdoor living. The gourmet kitchen is beautifully appointed with premium appliances including a Wolf dual-fuel range, Sub-Zero refrigerator, built-in Wolf steamer and microwave, Miele coffee system, warming drawer, oversized center island, custom cabinetry, and substantial granite surfaces. A butler's pantry and formal dining room further enhance the home's entertaining appeal. The luxurious primary suite serves as a private retreat with a custom-designed walk-in closet and spa-inspired bath featuring marble and natural stone finishes, steam shower, infrared sauna, and dual vanities. Additional highlights include wide-plank walnut flooring, extensive custom millwork, central vacuum system, plantation shutters, whole-house water filtration with reverse osmosis, and a sophisticated Control4 smart home system managing security, lighting, and sound. Perfectly positioned overlooking the Reserve's 7th green and a scenic pond, this one-of-a-kind property offers an extraordinary combination of luxury, comfort, and lifestyle within one of St. James Plantation's most sought-after settings. Select designer furnishings may be available for purchase under a separate agreement, offering a convenient turnkey opportunity.

3178 Moss Hammock Wynd, Southport

$399,990
3 Beds 2 Baths
From the moment you arrive, this charming home welcomes you with a spacious covered front porch and impressive curb appeal in one of the area's most desirable neighborhoods. Inside, you'll find a thoughtfully designed floor plan featuring 3 bedrooms, 2 bathrooms, a large living room filled with natural light, and a formal dining room perfect for hosting family dinners, holidays, and special occasions. The heart of the home opens seamlessly to an expansive screened back porch where you can relax with your morning coffee or enjoy evening sunsets overlooking the tranquil pond and beautifully fenced backyard -- a private outdoor retreat ideal for entertaining, pets, or peaceful quiet time. Elegant Pella sliding glass doors create a bright and airy connection between indoor and outdoor living spaces. This home offers not only beauty, but exceptional peace of mind with major upgrades already completed, including a new HVAC system in 2025, new roof in 2019, hurricane-rated windows, Plantation shutter throughout, hurricane-rated garage door, and a whole-house generator to keep you comfortable year-round no matter the weather. A spacious 2-car garage and dedicated laundry room add convenience and extra storage. With its combination of space, quality upgrades, scenic outdoor living, and unbeatable location, this move-in-ready home truly has everything today's buyers are looking for!

1207 Fence Post Ln, Carolina Shores

$360,000
3 Beds 2 Baths
Located in the coveted Moorings section of the gated waterfront community of Bent Tree Plantation, this beautiful coastal home offers the rare opportunity to own in one of the most desirable neighborhoods in Brunswick County. Known for its majestic mature trees, peaceful streets, waterfront lifestyle, and incredible community atmosphere, Bent Tree Plantation is a neighborhood where homes are cherished and opportunities are limited. This private three-bedroom, two-bath home is perfectly positioned on a beautifully landscaped homesite featuring a fully-fenced backyard, outdoor patio, and a serene setting ideal for relaxing or entertaining. From the moment you arrive, the charm and privacy of this property are evident. The inviting curb appeal, mature greenery, and two-car garage create a welcoming first impression. Inside, the home offers a warm and comfortable layout designed for everyday living and coastal enjoyment. The spacious living room features a beautiful fireplace that creates the perfect focal point for gatherings with family and friends. Natural light fills the home, enhancing the inviting atmosphere throughout the main living spaces. The kitchen offers excellent functionality and flows seamlessly into the dining and living areas, making entertaining effortless. The dining space overlooks the peaceful backyard, bringing the beauty of the outdoors inside. The primary suite provides a relaxing retreat with ample space and a private bath, while the additional bedrooms offer flexibility for guests, family, or a home office. One of the standout features of this home is the private fenced backyard sanctuary. Whether enjoying morning coffee, evening sunsets, grilling with friends, or simply relaxing under the coastal Carolina skies, the outdoor patio and backyard provide the perfect setting for year-round enjoyment. Bent Tree Plantation is one of Brunswick County's premier gated waterfront communities and offers an exceptional collection of amenities. Residents enjoy a community pool, clubhouse, picnic area, waterfront access for kayaking, RV and boat storage, and beautifully maintained grounds surrounded by mature trees and natural beauty. The neighborhood's peaceful atmosphere and waterfront lifestyle make it one of the most sought-after communities along the Carolina coast. Boating enthusiasts will appreciate the convenient community boat ramps within 2 miles in either direction and storage options, while nature lovers will enjoy the tranquil setting and scenic surroundings. Bent Tree Plantation offers the perfect combination of privacy, recreation, and coastal charm. Conveniently located near area beaches, golf courses, shopping, dining, marinas, and entertainment, this home provides easy access to everything Brunswick County is known for while still offering the peaceful feeling of a private retreat. Whether you are searching for a primary residence, second home, or coastal getaway, this home offers an incredible opportunity to experience the very best of coastal Carolina living in one of the area's most beloved waterfront communities. Rarely does a home become available in the Moorings section of Bent Tree Plantation that combines privacy, charm, community amenities, and location so beautifully. Come experience the relaxed coastal lifestyle and natural beauty that make Bent Tree Plantation one of Brunswick County's most treasured neighborhoods.

1518 Moorings Cir Sw, Ocean Isle Beach

$389,000
4 Beds 2 Baths
Discover exceptional living in this beautifully crafted 3-bedroom, 2-bath home offering 2,228 square feet of thoughtfully designed space on a generous 0.46-acre lot - with no HOA restrictions. Built in 2024, this home blends modern style, smart functionality, and the freedom to make this property truly your own. Open, Inviting, Made for Living Step inside to an open-concept floor plan where the oversized kitchen seamlessly connects to the main living area-ideal for entertaining and everyday comfort. The chef's kitchen features a large center island, gas cooktop, wall oven, abundant cabinetry, and generous counter space for all your culinary creations. A den with a cozy fireplace adds flexible space for movie nights, a home office, or a second living area. This split-level layout provides privacy and tranquility. The spacious primary suite is a true sanctuary with a walk-in closet, dual vanity, freestanding soaking tub, and a walk-in tile shower with bench seating. Luxury vinyl plank flooring flows through the main living areas, while plush carpet adds comfort to the bedrooms. Room to expand and space to enjoy! Relax on the covered front porch and enjoy the peace and quiet of the community. A dedicated laundry room with sink and hideaway passage that connects to the walk-in closet. An unfinished second floor already plumbed for a future bathroom offers endless potential.

349 Fifty Lakes Dr, Southport

$3,000,000
5 Beds 5 Baths
Perched in the highly-coveted gated community of The Pointe at Ocean Isle Beach, this extraordinary custom luxury retreat captures breathtaking, and completely unobstructed panoramic views of both the Atlantic Ocean and the Intracoastal Waterway from nearly every angle. Designed with impeccable attention to detail and masterfully crafted for elevated coastal living, this five-bedroom, four-and-a-half-bath architectural masterpiece seamlessly blends refined elegance with the serenity of the Brunswick Islands coast. Step outside into a true private sanctuary where ocean breezes, the rhythmic sound of crashing waves, and expansive water views create an atmosphere unlike any other on the market. Watch coastal birds soar overhead, enjoy endless sunrises and sunsets over the water, and experience the absolute pinnacle of luxury island living from vast outdoor entertainment spaces. Inside, this luxury smart home showcases exceptional designer finishes, heavy custom trim, and luxury craftsmanship throughout. The gourmet chef's kitchen is a statement in coastal sophistication, featuring Viking appliances, custom white oak slim shaker cabinetry, soft-close hardware, a professional pot filler, and stunning Grecian Ivory Italian quartz countertops with a matching full-slab backsplash. The oversized Mezza quartz island and matching walk-in pantry surfaces create a dramatic centerpiece perfect for large-scale gathering and entertaining. Every full bathroom has been thoughtfully curated with large-format 24x48 Kraken porcelain tile flooring, while both primary suite bathrooms are elevated with matching polished slab-style Kraken porcelain walls for a true five-star, spa-inspired aesthetic. Additional guest showers feature beautifully stacked ceramic wall tile, flawlessly blending modern texture and timeless design. Exquisite Calacatta Gold Crest quartz enhances all secondary bathrooms and the high-capacity custom laundry room with a luxurious, cohesive finish. All exterior decks are completed with premium, low-maintenance Trex decking for a timeless product built to withstand the coastal environment. The private saltwater swim spa features a custom-engineered orientation with a view that defines perfection. Built with uncompromising structural integrity and every luxury detail in mind, this remarkable residence offers a rare opportunity to own a one-of-a-kind coastal showplace where luxury, craftsmanship, and unparalleled views converge at the most sought-after location on Ocean Isle Beach.

41 Grande View Dr, Ocean Isle Beach

$650,000
4 Beds 3 Baths
Welcome home to 1119 Willow Pond Lane. Tucked away on a quiet street, this wonderful home truly has it all. Beautiful landscaping, fantastic open floorplan, high end finishes and even your own heated saltwater pool. Not to mention all the incredible included community amenities and very low HOA dues. Life is pretty good in Magnolia Greens Golf Plantation, one of the area's finest active lifestyle communities. Incredible resort-style amenities include 2 outdoor pools, indoor heated pool, fitness center, game room, clubhouse, tennis & pickleball courts, playground and picnic area. Also, an optional golf membership provides access to the amazing 27-hole Magnolia Greens championship course, driving range, pro shop and Blossoms Restaurant. After a tough day on the golf course or lounging by the pool, unwind at home in your beautiful living area with vaulted ceiling, gas fireplace and incredible natural light. The sunroom, formal dining room, kitchen, and breakfast nook are directly next to the living room. The master bedroom suite is spacious and truly a sanctuary that also has direct access to the sunroom. There are three additional bedrooms downstairs and a bonus room upstairs. Lastly, there is great attic storage off the bonus room. Leland is located right next Downtown Wilmington with great shopping, theatres, restaurants and historic sites and is within minutes to incredible beaches. Do you want to truly have it all?

1119 Willow Pond Ln, Leland

$1,075,000
4 Beds 4 Baths
Experience elevated coastal luxury with breathtaking panoramic views of the Intracoastal Waterway in this extraordinary 4-bedroom, 3.5-bath penthouse residence complete with a private elevator and private boat slip with boat lift. Perfectly positioned in one of the area's most desirable locations, this exceptional home offers front-row access to the very best of island living. Designed for both elegance and comfort, the spacious open-concept floor plan features an expansive living and dining area filled with natural light and stunning water views. The main living level offers 3 bedrooms and 2.5 baths, while the upper level provides a private guest retreat with an additional bedroom, full bath, sitting area, and two open-air decks--ideal for enjoying sunrise coffee or evening sunsets over the water. The beautifully appointed kitchen boasts abundant cabinetry, stainless steel appliances, and a large center island perfect for casual dining and entertaining. The living room is enhanced by a cozy fireplace, custom wet bar, and seamless access to the covered waterfront porch, creating the perfect indoor-outdoor lifestyle. The luxurious primary suite is a true sanctuary featuring a spacious walk-in closet and a spa-inspired bath with a soaking tub, separate walk-in shower, and private retreat-like ambiance. On the ground level, you'll find flexible space ideal for a private office, home gym, or additional storage, along with a spacious two-car garage. Residents enjoy access to the exceptional South Harbour amenities, including the clubhouse, pool, golf, and tennis. Just moments away, the marina offers boutique shopping, waterfront dining, and endless opportunities to embrace the coastal lifestyle. This is more than a home--it's a destination. 2-10 Home warranty included! Luxury, views, and location truly make this one unforgettable!!!

5000 Oquinn Blvd Se Unit # B, Southport

$924,900
3 Beds 4 Baths
Set within the gates of Thistle Downs, one of the area's most sought-after luxury communities, this beautifully updated home offers over 3,200 square feet overlooking both the pond and golf course, with a backyard setting that feels remarkably private and still. There's a quiet rhythm to the property that's difficult to capture until you experience it in person. Ducks return each year to nest beneath the hammock, birds move through the trees throughout the day, and the sound of the fountain carries across the backyard with the breeze. Framed by mature landscaping professionally designed by H. Burkert & Company, the outdoor spaces feel established, intentional, and deeply peaceful. Inside, the home balances warmth and refinement with thoughtfully curated updates throughout. The remodeled kitchen features leathered marble countertops and opens naturally into the main living spaces, where custom built-ins and a gas fireplace create an inviting atmosphere without sacrificing elegance. The primary suite was designed with comfort in mind, offering a soaking tub, walk-in shower, and spacious dual closets. An enclosed rear porch with EZ Breeze windows extends the living space year-round and creates the perfect place to enjoy the views in every season. Additional features include a newer water heater, irrigation system, WellSpring whole home water filtration system, epoxy garage flooring with built-in shelving, and a truly move-in ready level of care throughout the home. Rarely does a property combine this level of privacy, natural beauty, and location within Thistle Downs so effortlessly.

8839 Carenden Ct, Sunset Beach

$535,000
4 Beds 3 Baths
Experience the pinnacle of coastal elegance in this stunning, end unit townhome, masterfully crafted by Trusst Builder Group. Perfectly positioned to offer both privacy and panoramic beauty. This residence blends high end architectural details with a tranquil landscape. This 4 bedroom townhome is located on a cul de sac in a quiet section of Tennyson village. Step inside to an airy, light filled sanctuary defined by the open concept design and premium finishes. Walking inside you will see the grand interior elements that include coffered and tray ceilings, transom windows, built in bookcases, and telescoping glass doors. The main floor features 3 bedrooms, one used as an office with glass french doors, and a main suite complete with its own private en suite bathroom and walk in closet. Upstairs is an additional bedroom with a closet and full bathroom. The heart of the home extends beyond the walls to a screened porch and flagstone patio for an expansive outdoor living space designed for entertaining. The backyard is framed by lush ligustrum, crepe myrtles, roses and magnolia trees and provides waterviews from the neighboring pond. Bordered by nature on three sides, this home offers the privacy of a single family home with the low maintenance lifestyle of a luxury townhome. Additional features include, fireplace, 2 car garage, laundry room, a grand foyer, and new HVAC, installed in 2025.You have to see this and all its grandeur!

5521 Mt Pleasant Cir, Leland

Copyright 2026 NCRMLS. All rights reserved. North Carolina Regional Multiple Listing Service, (NCRMLS), provides content displayed here (“provided content”) on an “as is” basis and makes no representations or warranties regarding the provided content, including, but not limited to those of non-infringement, timeliness, accuracy, or completeness. Individuals and companies using information presented are responsible for verification and validation of information they utilize and present to their customers and clients. NCRMLS will not be liable for any damage or loss resulting from use of the provided content or the products available through Portals, IDX, VOW, and/or Syndication. Recipients of this information shall not resell, redistribute, reproduce, modify, or otherwise copy any portion thereof without the expressed written consent of NCRMLS.