15 Richmond Dr, Statham, GA 30666
- $420,000
- 4
- BD
- 4
- BA
- 2,647
- SqFt







- List Price
- $420,000
- Status
- ACTIVE
- MLS#
- CL363917
- Days on Market
- 0
- Year Built
- 2023
- Bedrooms
- 4
- Bathrooms
- 4
- Half-baths
- 1
- Full-baths
- 3
- Living Area
- 2,647
- Acres
- 0.21
- Neighborhood
- Richmond Woods
Property Description
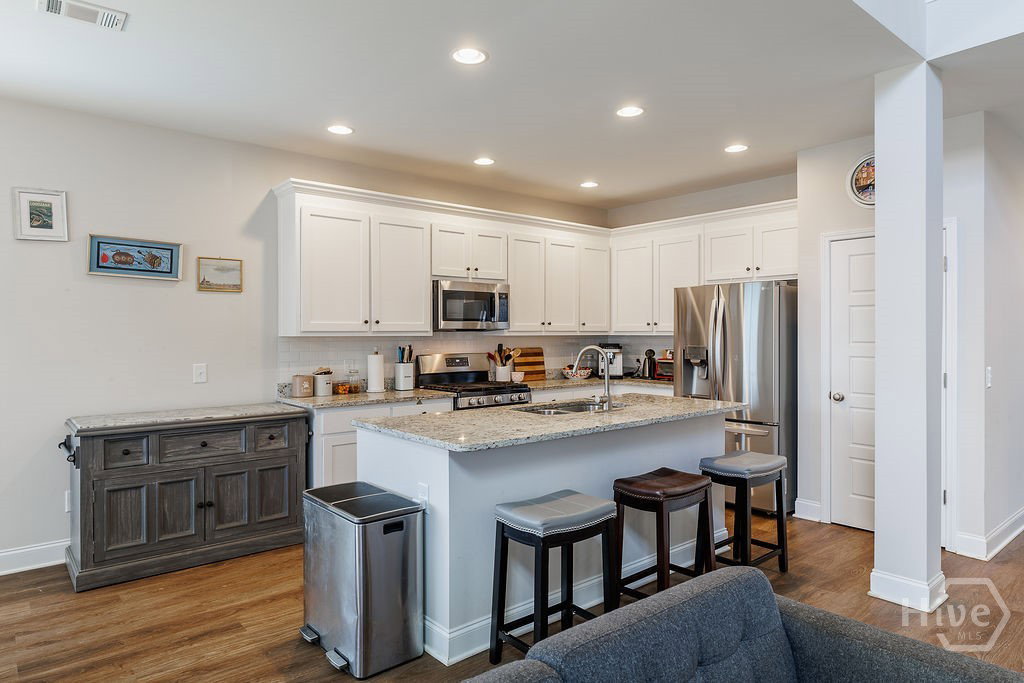
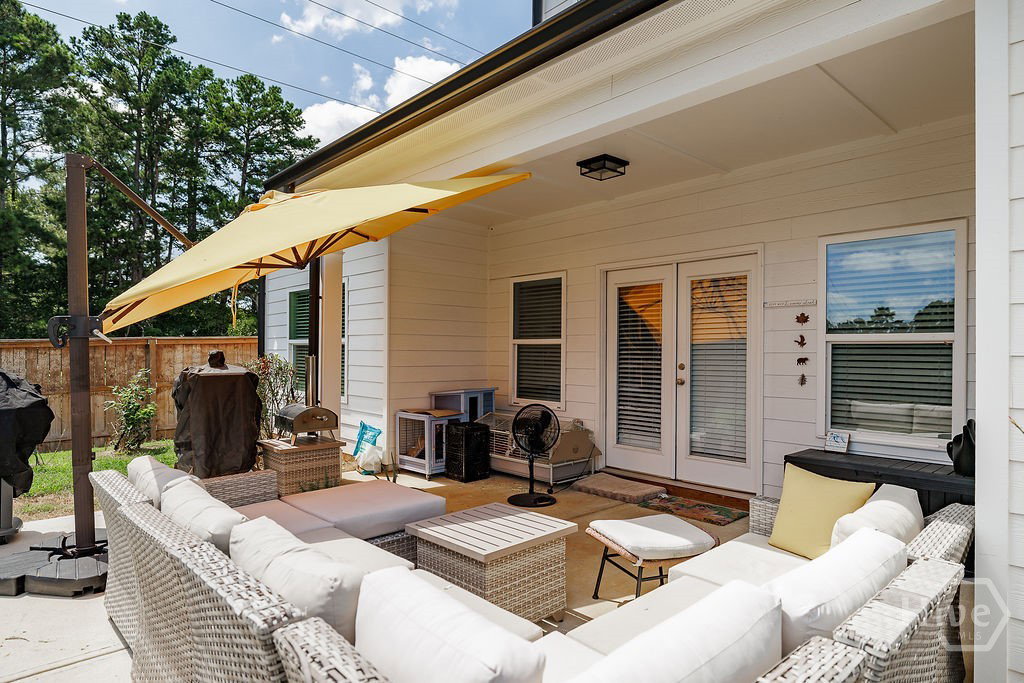
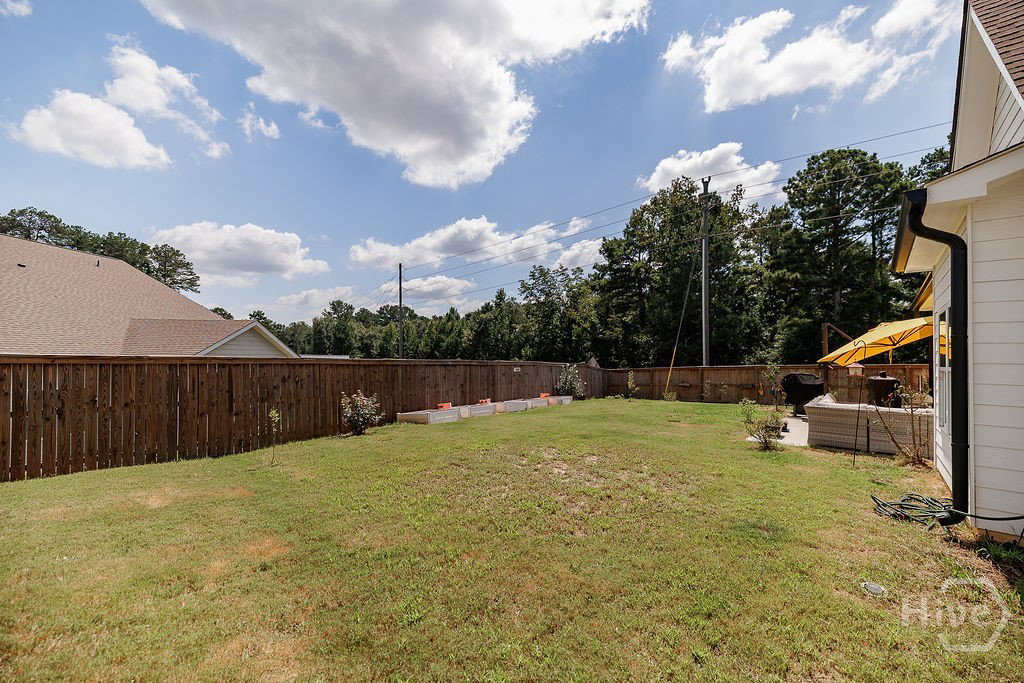
Come on in and see what makes this home so special! Walking in, you'll be flooded with natural light and an easy layout. Off the foyer, is a flexible space suitable for a dining room or office area. From there, the living room draws you in with its vaulted ceilings, brick fireplace topped with a beautiful wood mantle, and double doors that lead onto the back patio, creating an easy flow between the indoor and outdoor spaces. The kitchen is just as welcoming, with an island that seats three, subway tile backsplash, pantry, and stainless steel appliances. Around the corner and tucked away is the main level primary suite that offers trey ceilings and its own private access to the back patio. The ensuite bath features a double vanity, walk-in closet, a separate soaking tub and a shower with a sliding glass door. Upstairs, three additional bedrooms and two full bathrooms provide plenty of room for family, guests, or hobbies. One of the bedrooms offers the flexibility to become whatever you need it to be, whether that's a cozy movie room, playroom, hobby space, or a place to simply unwind. Outside, the partially covered back patio is the perfect spot to settle in with your morning coffee, fire up the grill, or hang out with friends. The fenced backyard gives you plenty of room for pets, play, gardening, or simply enjoying a little fresh air. Conveniently located near the Statham Public Library and just minutes from University Parkway/316, getting around is easy, with a straightforward commute to both Athens and Atlanta. It's a location that gives you the best of having a peaceful place to call home while keeping the city within easy reach.
Additional Information
- HOA (annual)
- $300
- Appliances
- Some Gas Appliances, Dishwasher, Electric Water Heater, Microwave, Oven, Range, Refrigerator
- Interior Features
- Breakfast Area, Breakfast Area, Bathtub, Double Vanity, Entrance Foyer, Kitchen Island, Primary Downstairs, Pantry, Attic Stairs Pulldown, Recessed Lighting, Separate Shower, Vaulted/Cathedral Ceilings
- Cooling
- Central Air, Electric
- Heating
- Central, Electric
- Fireplaces
- 1
- Foundation
- Slab
- Roof
- Composition
- Lot Information
- Back Yard, Corner Lot, Garden, Level, Private
- Water
- Public
Mortgage Calculator
Listing courtesy of Keller Williams Greater Athens.

Copyright 2026 NCRMLS. All rights reserved. North Carolina Regional Multiple Listing Service, (NCRMLS), provides content displayed here (“provided content”) on an “as is” basis and makes no representations or warranties regarding the provided content, including, but not limited to those of non-infringement, timeliness, accuracy, or completeness. Individuals and companies using information presented are responsible for verification and validation of information they utilize and present to their customers and clients. NCRMLS will not be liable for any damage or loss resulting from use of the provided content or the products available through Portals, IDX, VOW, and/or Syndication. Recipients of this information shall not resell, redistribute, reproduce, modify, or otherwise copy any portion thereof without the expressed written consent of NCRMLS.