455 Sebastian Dr, Grovetown, GA 30813
- $305,000
- 3
- BD
- 2
- BA
- 1,654
- SqFt




- List Price
- $305,000
- Status
- ACTIVE
- MLS#
- 100597191
- Days on Market
- 1
- Year Built
- 2014
- Levels
- One
- Bedrooms
- 3
- Bathrooms
- 2
- Full-baths
- 2
- Living Area
- 1,654
- Acres
- 0.23
- Neighborhood
- Willow Oak Village
Property Description
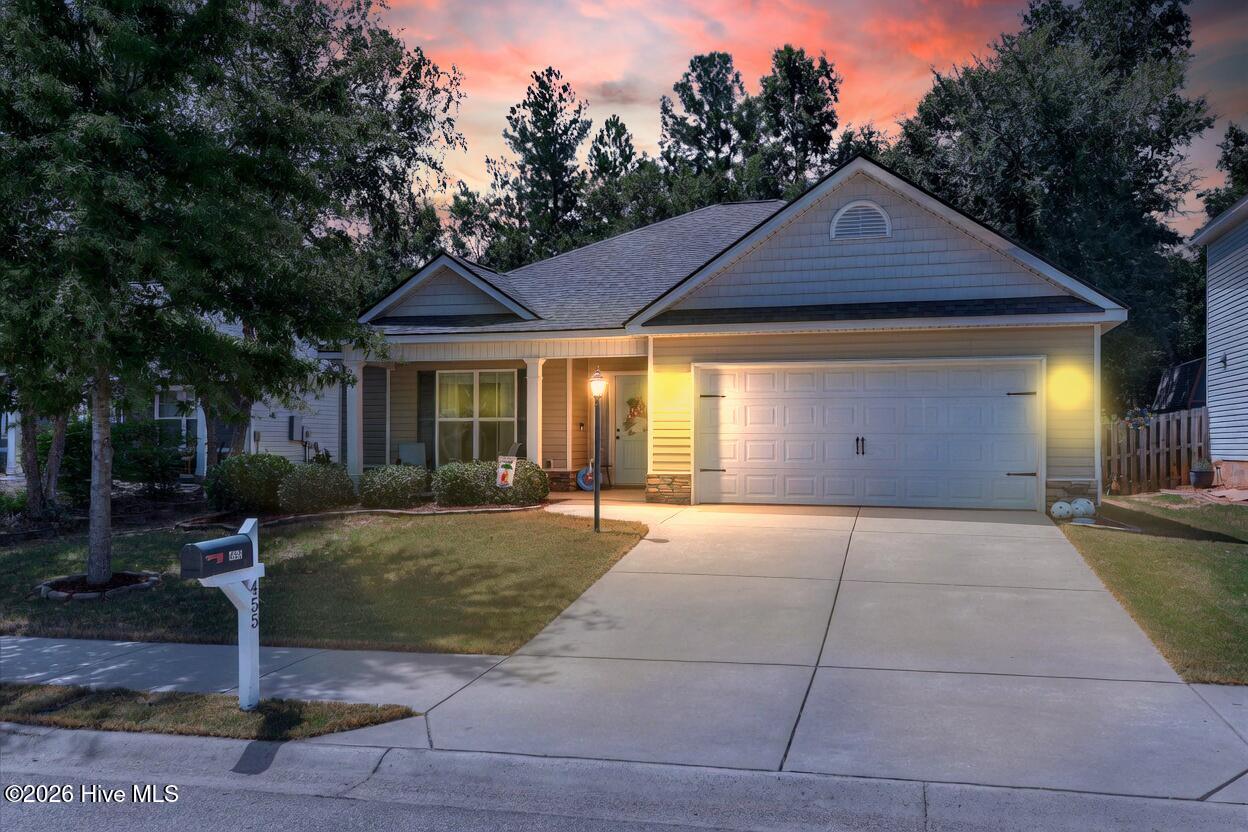
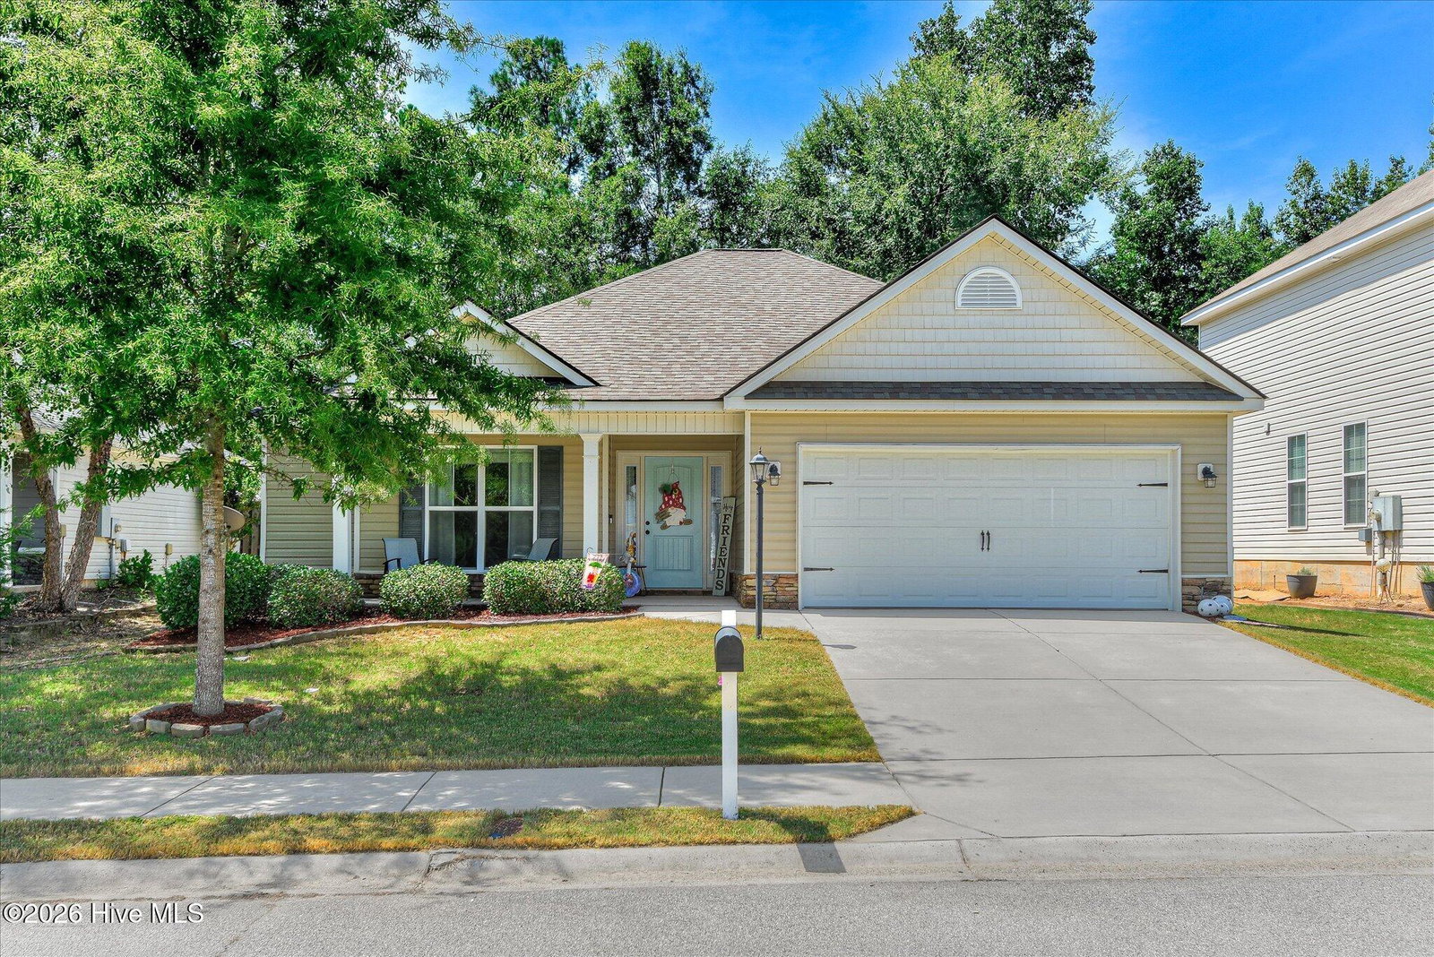
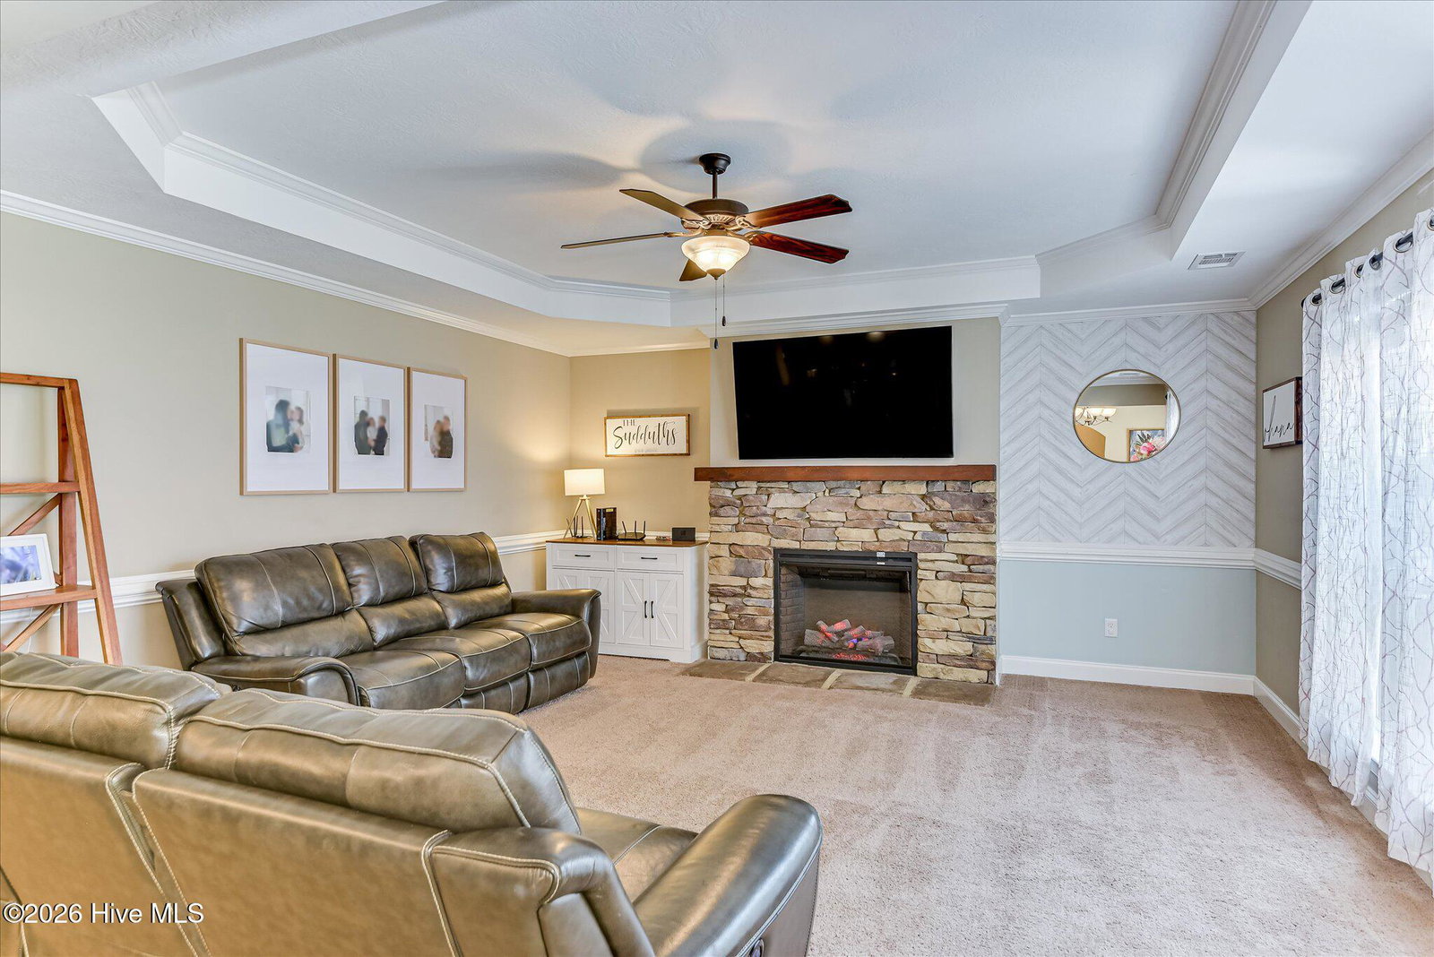
Discover the perfect blend of comfort and convenience in this immaculately maintained 3-bedroom, 2-bathroom ranch, nestled in the desirable Willow Oak Village. Zoned for top-rated Columbia County schools and offering a quick, easy commute to Fort Gordon, local parks, and premier shopping, this home is truly move-in ready. Step inside to an inviting open floor plan flooded with natural light. The heart of the home features a beautiful kitchen equipped with granite countertops, stained custom cabinetry, a stylish tile backsplash, a separate pantry, and a convenient utility closet nearby. The dedicated laundry room is equally functional, complete with built-in cabinetry and extra shelving for organized living. The spacious owner's suite is a true retreat, highlighted by a elegant trey ceiling. The en suite bathroom offers a spa-like experience with a separate glass-door walk-in shower, a deep soaker tub, a dual vanity with dual mirrors, and a soaring vaulted ceiling. You will love the expansive owner's closet, which comes fully outfitted with custom built-in shelving. The two additional bedrooms are equally impressive, each featuring walk-in closets and the option for trey or vaulted ceilings, providing plenty of room and storage throughout the home. Outside, the curb appeal is undeniable. The large, flat backyard is fully enclosed by a privacy fence and features mature shade trees, offering a peaceful oasis. Entertain with ease on the covered patio or enjoy the extended uncovered patio space. Residents of Willow Oak Village also enjoy access to the neighborhood pool. With a roof replaced just 3 years ago and a water heater only 2 years old, this home offers peace of mind along with its exceptional charm. Complete with a 2-car garage and abundant storage options throughout, this property is a rare find. Schedule your private showing today!
Additional Information
- HOA (annual)
- $370
- Available Amenities
- Community Pool, Sidewalks, Street Lights
- Appliances
- Built-In Microwave, Range, Disposal, Dishwasher
- Interior Features
- Walk-In Closet(s), Vaulted/Cathedral Ceilings, Tray Ceiling(s), Entrance Foyer, Kitchen Island, Pantry, Walk-In Shower, Eat-In Kitchen, Smart Thermostat, Walk-In Closet(s)
- Cooling
- Central Air, Ceiling Fan(s)
- Heating
- Electric, Heat Pump
- Foundation
- Slab
- Roof
- Composition
- Exterior Features
- Irrigation System, Garden, Insulated Doors, Other, See Remarks
- Lot Information
- Other, Landscaped, Sprinkler System-Yard, Sprinkler System-Yard, Other
- Utilities
- Cable Available, Sewer Connected, Water Available
- Lot Water Features
- Other
- Water
- Public
- Elementary School
- Euchee Creek
- Middle School
- Harlem
- High School
- Harlem
Mortgage Calculator
Listing courtesy of Method Real Estate Group.

Copyright 2026 NCRMLS. All rights reserved. North Carolina Regional Multiple Listing Service, (NCRMLS), provides content displayed here (“provided content”) on an “as is” basis and makes no representations or warranties regarding the provided content, including, but not limited to those of non-infringement, timeliness, accuracy, or completeness. Individuals and companies using information presented are responsible for verification and validation of information they utilize and present to their customers and clients. NCRMLS will not be liable for any damage or loss resulting from use of the provided content or the products available through Portals, IDX, VOW, and/or Syndication. Recipients of this information shall not resell, redistribute, reproduce, modify, or otherwise copy any portion thereof without the expressed written consent of NCRMLS.