9200 Island Shore Ave, Calabash, NC 28467
- $470,000
- 5
- BD
- 4
- BA
- 2,548
- SqFt






- List Price
- $470,000
- Status
- ACTIVE
- MLS#
- 100598373
- Days on Market
- 0
- Year Built
- 2023
- Levels
- Two
- Bedrooms
- 5
- Bathrooms
- 4
- Half-baths
- 1
- Full-baths
- 3
- Living Area
- 2,548
- Acres
- 0.18
- Neighborhood
- Beach Walk
Property Description
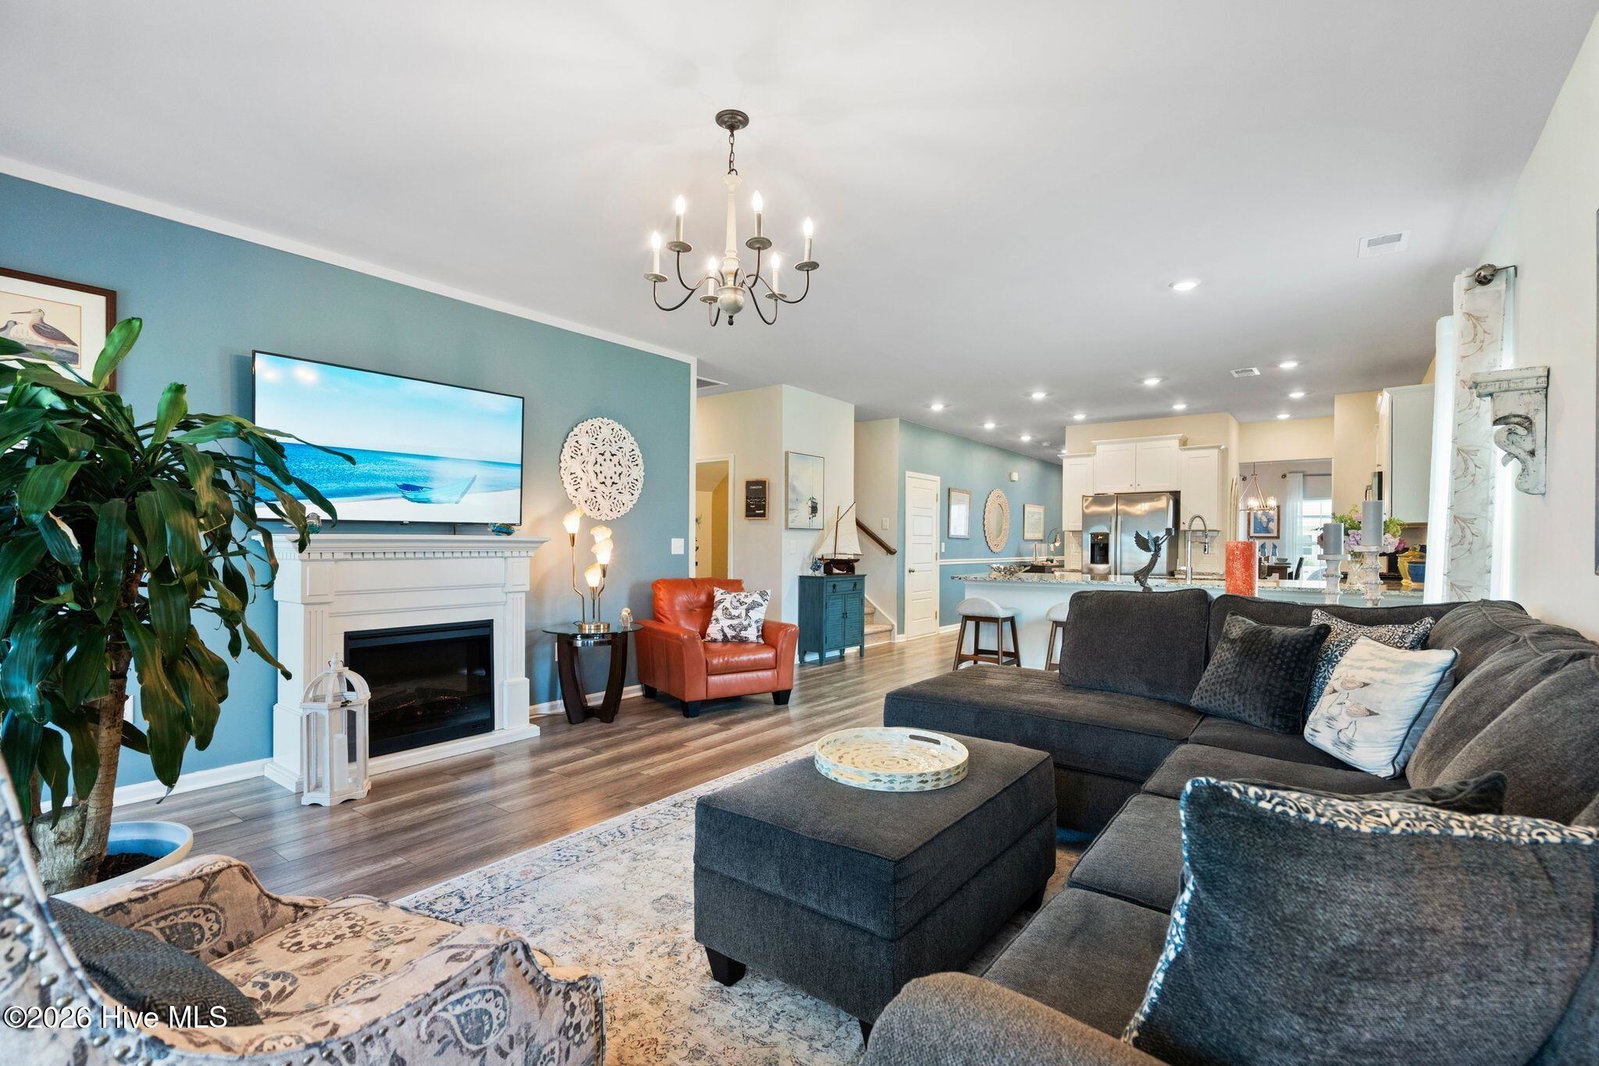
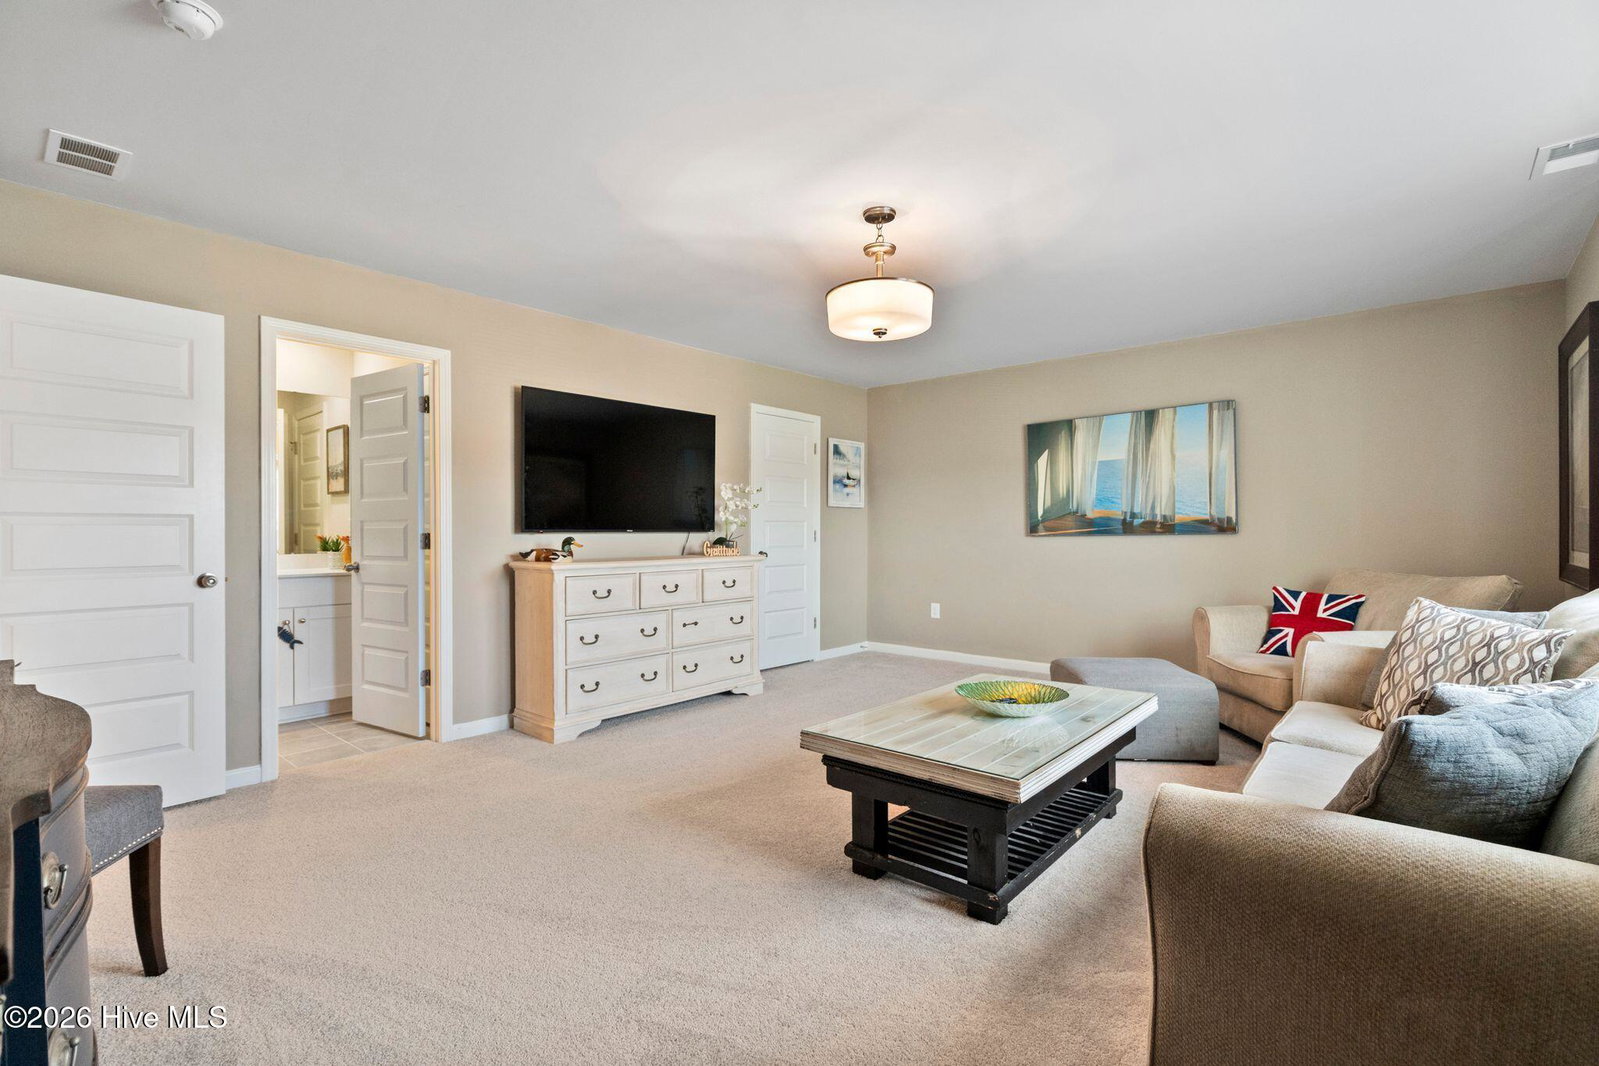
Welcome to this stunning, like-new 5-bedroom 3.5 bath home built in 2023, offering serene pond views in your own backyard and impressive upgrades throughout. Designed for easy living, the main level features beautiful LVP flooring, and a spacious dining room, perfect for hosting family dinners or gatherings. The ground floor also provides a convenient primary suite with a walk-in shower, tile flooring, and granite countertops. Upstairs, you will find four additional bedrooms including an oversized room that would be ideal for a second owners suite, office, or playroom. There is also a second covered porch upstairs at the front of this home. The heart of the home boasts a chef-inspired kitchen equipped with granite countertops, a large pantry, and full stainless-steel appliances, including a gas stove, side-by-side refrigerator with ice maker, built-in microwave, and dishwasher. Washer and dryer are also included! Additional fine touches include vaulted and tray ceilings, a tankless water heater, a screened-in porch, and an adjoining patio ideal for outdoor relaxation. Enjoy community HOA amenities including a sparkling pool, all just 4 miles to Sunset Beach and minutes from local Calabash shopping, dining, and the Intracoastal Waterway. For information about our preferred lender and the incentives you may qualify for, please ask your agent to review the agent comments for additional details.
Additional Information
- HOA (annual)
- $948
- Available Amenities
- Community Pool, Maintenance Common Areas, Maintenance Roads, Management, Playground
- Appliances
- Gas Cooktop, Built-In Microwave, Washer, Refrigerator, Ice Maker, Dryer, Dishwasher, Water Heater, Gas Range
- Interior Features
- Master Downstairs, Walk-In Closet(s), Entrance Foyer, Solid Surface Counter, Pantry, Walk-In Shower, Drapes/Blinds, Eat-In Kitchen, Walk-In Closet(s)
- Cooling
- Central Air, Heat Pump
- Heating
- Heat Pump, Electric
- Foundation
- Slab
- Roof
- Architectural
- Utilities
- Sewer Connected, Water Available
- Lot Water Features
- Pond
- Water
- Public
- Elementary School
- Jessie Mae Monroe Elementary
- Middle School
- Shallotte Middle
- High School
- West Brunswick
Mortgage Calculator
Listing courtesy of Coldwell Banker Sea Coast Advantage.

Copyright 2026 NCRMLS. All rights reserved. North Carolina Regional Multiple Listing Service, (NCRMLS), provides content displayed here (“provided content”) on an “as is” basis and makes no representations or warranties regarding the provided content, including, but not limited to those of non-infringement, timeliness, accuracy, or completeness. Individuals and companies using information presented are responsible for verification and validation of information they utilize and present to their customers and clients. NCRMLS will not be liable for any damage or loss resulting from use of the provided content or the products available through Portals, IDX, VOW, and/or Syndication. Recipients of this information shall not resell, redistribute, reproduce, modify, or otherwise copy any portion thereof without the expressed written consent of NCRMLS.