186 Beaver Trl, Athens, GA 30605
- $1,099,000
- 6
- BD
- 5
- BA
- 7,188
- SqFt




- List Price
- $1,099,000
- Status
- ACTIVE
- MLS#
- CL355862
- Price Change
- ▼ $100,000 1781756385
- Days on Market
- 68
- Year Built
- 1983
- Levels
- Three Or More
- Bedrooms
- 6
- Bathrooms
- 5
- Full-baths
- 5
- Living Area
- 7,188
- Acres
- 2.60
- Neighborhood
- Red Fox Run
Property Description
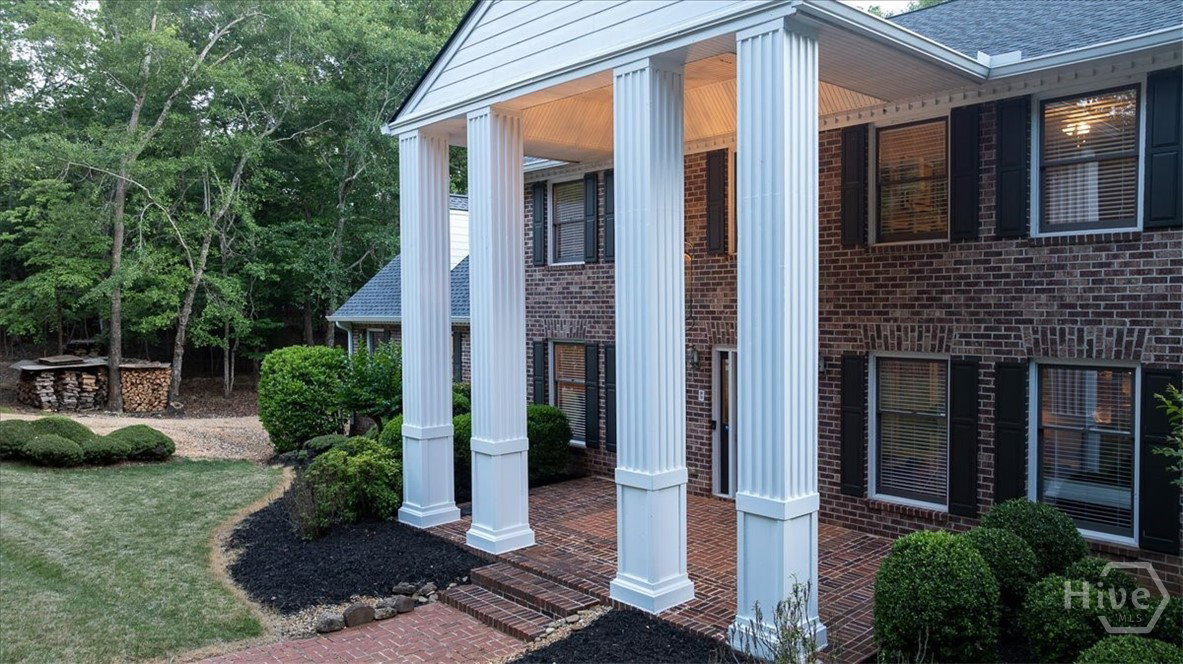
OPEN HOUSE August 2nd from 1-3pm. Sellers are motivated! All reasonable offers considered. Come & see this stunning Greek Revival home with large four column entrance offering 6 bedrooms, 5 bathrooms, plus 3 bonus rooms & a pool on 2.6 private acres on a dead-end street. Just 10 mints from stores, highly rated restaurants, & the UGA Veterinary school. Wake up to birds singing in a quiet, private setting with a fenced bckyrd perfect for family, pets, & entertaining. Step inside to beautiful hardwood floors. The main level features a Great Room with an insert fireplace, the oversized master suite with a massive walk-in closet & luxurious master bath including a large shower, separate tub, & double vanity. There’s a 2nd bedroom, full bath, & laundry room. Host gatherings in the formal Living Room, then move to the grand eat-in kitchen with stainless steel applncs & a fantastic oversized walk-in pantry. Step out to the fully furnished screened-in deck with ceiling fan and direct pool access. Upstairs, discover 4 additional bedrooms plus a massive bonus room that’s an entertainer’s paradise – complete w/ a regulation pool table, bar, fridge, microwave, TV, & comfortable leather reclining couch and chair. The lower level is incredibly versatile: a potential rental or in-law suite with its own fully equipped 2nd kitchen & full bathroom. Enjoy movie nights in the acoustic theater room w/ premium surround sound & plush leather reclining couches. Also in the bsmt, a lrg wrkshop/storage area w/ a roll up door. The bckyrd oasis features a custom heated pool, professionally landscaped grounds w/ a charming gazebo, & a Bulldog “A” Series spa with 5 interchangeable jet packs. An underground sprinkler system keeps everything lush. There is a dual water system – connected to Clarke Co. water and a 175’ deep well. You’ll love the 4-car detached garage that is 1500 sq ft with 12-ft ceilings plus a 2-car attached garage. Come see it – you’ll want to make this your forever home.
Additional Information
- Appliances
- Electric Water Heater, Oven, Range, Range Hood, Warming Drawer
- Interior Features
- Butler Pantry, Breakfast Area, Bathtub, Ceiling Fans, Central Vacuum, Double Vanity, Primary Downstairs, Other, Pantry, Separate Shower, Fireplace(s)
- Cooling
- Central Air, Electric
- Heating
- Electric, Heat Pump
- Foundation
- Concrete Perimeter
- Roof
- Asphalt
- Exterior Features
- Deck, Gas Grill, Irrigation System, Lighting
- Lot Information
- Back Yard, Cul-De-Sac, Private, Sprinkler System-Yard, Wooded
- Utilities
- Underground Utilities
- Water
- Public, Private Well, Well
Mortgage Calculator
Listing courtesy of Athens Elite Real Estate.

Copyright 2026 NCRMLS. All rights reserved. North Carolina Regional Multiple Listing Service, (NCRMLS), provides content displayed here (“provided content”) on an “as is” basis and makes no representations or warranties regarding the provided content, including, but not limited to those of non-infringement, timeliness, accuracy, or completeness. Individuals and companies using information presented are responsible for verification and validation of information they utilize and present to their customers and clients. NCRMLS will not be liable for any damage or loss resulting from use of the provided content or the products available through Portals, IDX, VOW, and/or Syndication. Recipients of this information shall not resell, redistribute, reproduce, modify, or otherwise copy any portion thereof without the expressed written consent of NCRMLS.