Share this with your friends


+19108462500
Hauser Real Estate
3356 Tanbark Oak Ln Nw, Aiken, SC 29801
- $374,475
- 4
- BD
- 4
- BA
- 2,797
- SqFt




- List Price
- $374,475
- Status
- ACTIVE
- MLS#
- 100608350
- Days on Market
- 0
- Year Built
- 2026
- Levels
- Two
- Bedrooms
- 4
- Bathrooms
- 4
- Half-baths
- 1
- Full-baths
- 3
- Living Area
- 2,797
- Acres
- 0.17
- Neighborhood
- Portrait Hills
Property Description
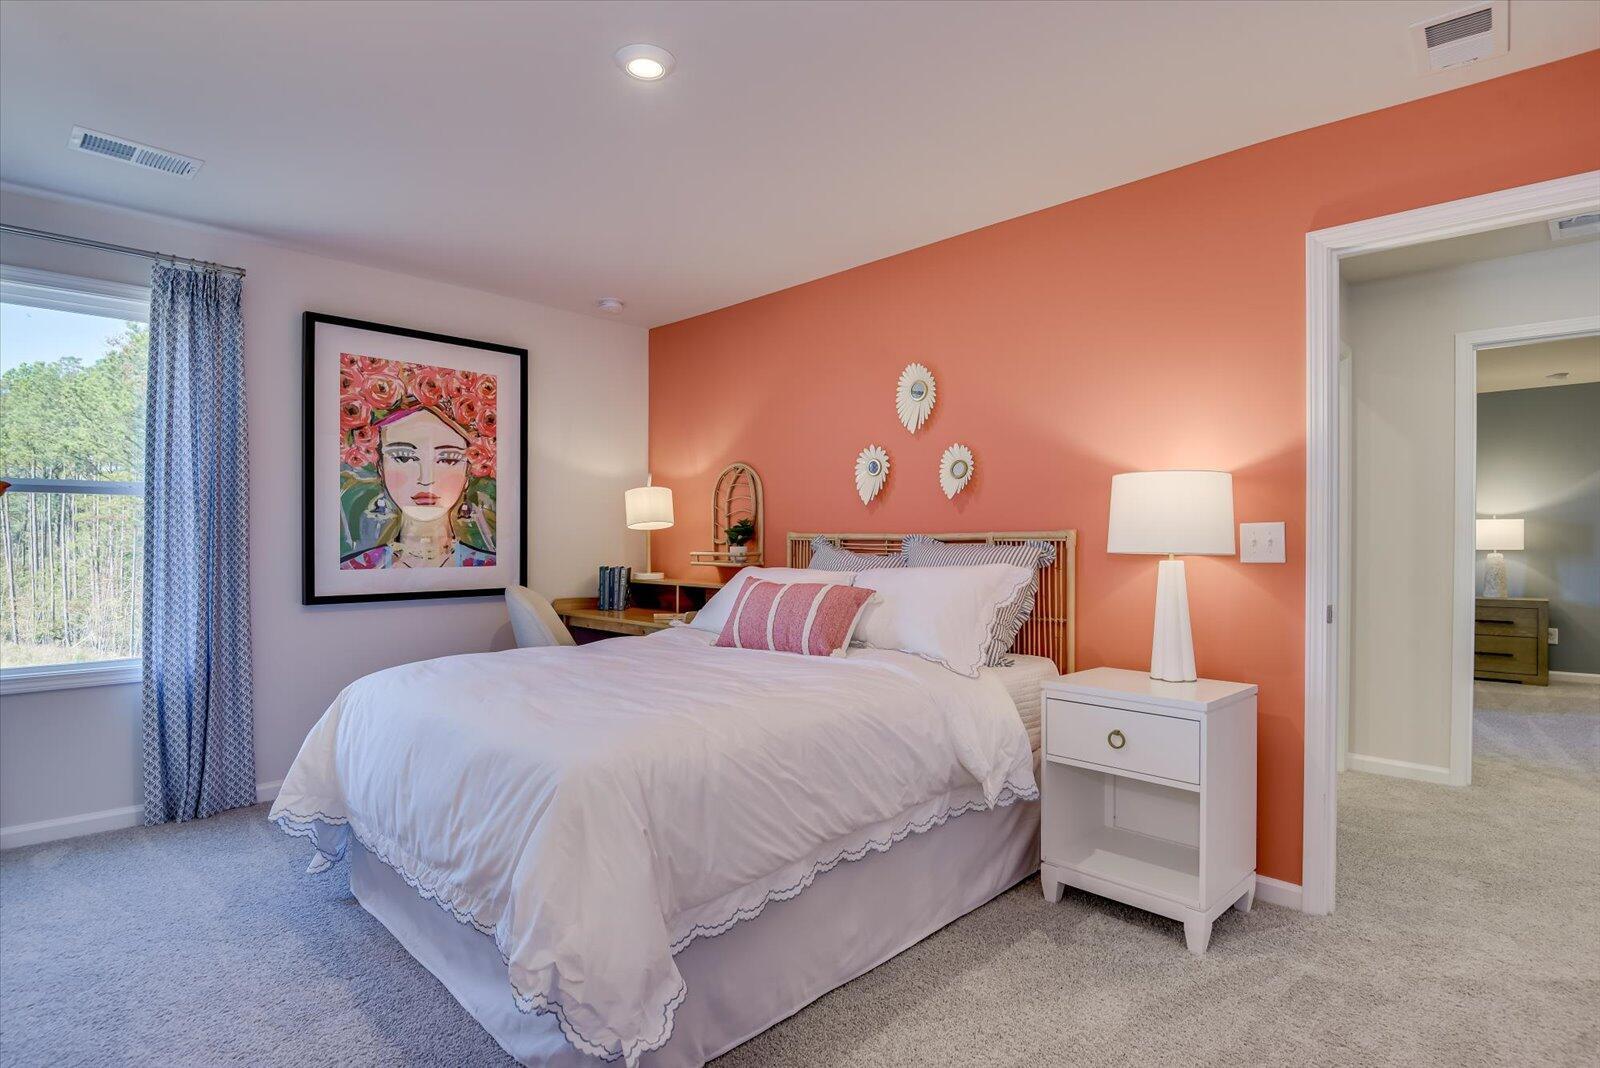
$2,000 Real Heroes Discount available for qualified buyers, including active and retired military, first responders, and teachers! Discover the Jefferson at Portrait Hills, a beautifully designed two-story home offering 4 bedrooms, 3.5 baths, a 2-car garage, and flexible spaces designed for today's lifestyle. The open-concept main level is perfect for gathering and entertaining, featuring a gourmet kitchen with a large center island, double wall ovens, abundant cabinet space, and seamless flow into the breakfast area and family room. A private pocket office provides the ideal work-from-home setup, while an additional first-floor flex room offers endless possibilities for a formal dining room, playroom, or sitting area. The inviting family room is anchored by a cozy electric fireplace, creating a warm and welcoming focal point. Tucked away on the main level, the spacious owner's suite features dual vanities and a luxurious tiled shower with seat for everyday comfort and relaxation. Upstairs, you'll find three secondary bedrooms, a full bath, and a generous loft-style flex space that's perfect for a media room, home gym, study area, or additional living space. Built with energy-efficient construction and inspected by the Home Energy Rating System (HERS) Index for enhanced comfort and energy savings. Located just off Edgefield Highway, Portrait Hills offers convenient access to downtown Aiken's shopping, dining, and local attractions while providing a peaceful neighborhood setting. Photos are for illustrative purposes only. Colors, options, and finishes may vary. Home is currently under construction. Homesite 42
Additional Information
- HOA (annual)
- $607
- Available Amenities
- Maintenance Common Areas, Street Lights
- Appliances
- Gas Cooktop, Built-In Microwave, Double Oven, Disposal, Dishwasher
- Interior Features
- Walk-In Closet(s), Kitchen Island, Pantry, Eat-In Kitchen, Smart Thermostat, Walk-In Closet(s), Wired for Data
- Cooling
- Central Air
- Heating
- Forced Air, Natural Gas
- Foundation
- Slab
- Roof
- Composition
- Lot Information
- Landscaped, Sprinkler System-Yard, Sprinkler System-Yard
- Utilities
- Natural Gas Available, Sewer Connected, Underground Utilities, Water Available, Fiber
- Lot Water Features
- Other
- Water
- Public
- Elementary School
- North Aiken
- Middle School
- Schofield
- High School
- AIKEN HIGH SCHOOL
Mortgage Calculator
Listing courtesy of Stanley Martin GA/SC Brokerage LLC.

Copyright 2026 NCRMLS. All rights reserved. North Carolina Regional Multiple Listing Service, (NCRMLS), provides content displayed here (“provided content”) on an “as is” basis and makes no representations or warranties regarding the provided content, including, but not limited to those of non-infringement, timeliness, accuracy, or completeness. Individuals and companies using information presented are responsible for verification and validation of information they utilize and present to their customers and clients. NCRMLS will not be liable for any damage or loss resulting from use of the provided content or the products available through Portals, IDX, VOW, and/or Syndication. Recipients of this information shall not resell, redistribute, reproduce, modify, or otherwise copy any portion thereof without the expressed written consent of NCRMLS.