1108 Saint Catherine, Richmond Hill, GA Not Provided
- $998,500
- 6
- BD
- 7
- BA
- 5,108
- SqFt






- List Price
- $998,500
- Status
- ACTIVE
- MLS#
- SA351285
- Price Change
- ▼ $41,500 1782414820
- Days on Market
- 123
- Year Built
- 2012
- Bedrooms
- 6
- Bathrooms
- 7
- Half-baths
- 1
- Full-baths
- 6
- Living Area
- 5,108
- Acres
- 1.65
- Neighborhood
- Bluffs At Richmond Hill
Property Description
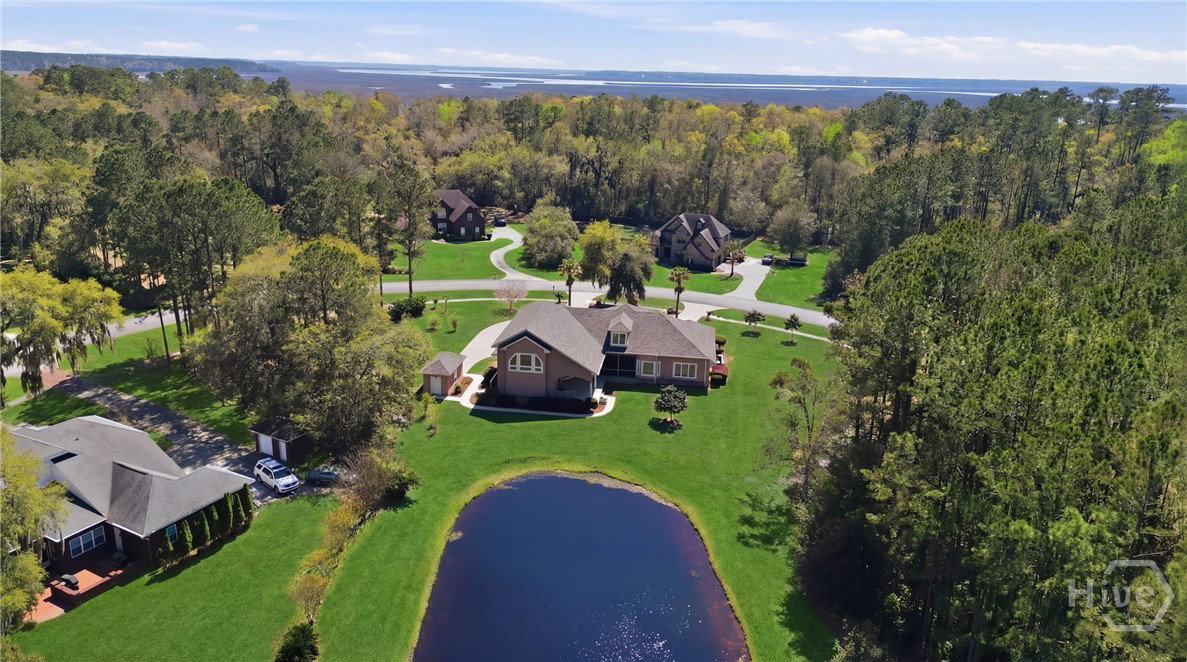
Welcome to a truly one-of-a-kind custom estate where space, character, and setting come together in a way that’s hard to find. Located in The Bluffs of Richmond Hill is this 1.65 private home with serene lagoon views, this expansive 6-bedroom, 6.5-bath home offers a rare blend of comfort, flexibility, and timeless charm. From the moment you arrive, you’ll appreciate the thoughtful design and presence of this custom-built home, now featuring a brand-new roof for added peace of mind. Inside, the layout is both functional and inviting, offering room for everyone and every lifestyle. A dedicated office provides the perfect work-from-home retreat, while the spacious loft creates an ideal setting for entertaining, movie nights, or a playroom. The heart of the home flows effortlessly to the outdoors, where a large patio, screened porch, and built-in gas grill invite you to relax, gather, and enjoy the tranquil water views. Whether hosting guests or enjoying a quiet evening, this outdoor space is truly special. The owner’s suite is its own private retreat, complete with a sitting area and a versatile bonus space perfect for a yoga or meditation room, private dressing area, or an incredible custom closet. With six generously sized bedrooms, each with access to its own bath, this home offers exceptional comfort and privacy for family and guests alike. The multiple garage spaces—including a three-car garage plus an additional single bay—provide ample room for vehicles, storage, or hobbies. Rich with character and designed with intention, this home presents a rare opportunity to own a private retreat with space to live, entertain, and make your own—all in a beautiful lagoon-front setting.
Additional Information
- HOA (annual)
- $1,000
- Appliances
- Some Gas Appliances, Cooktop, Dishwasher, Electric Water Heater, Disposal, Microwave, Range, Range Hood, Wine Cooler, Refrigerator
- Interior Features
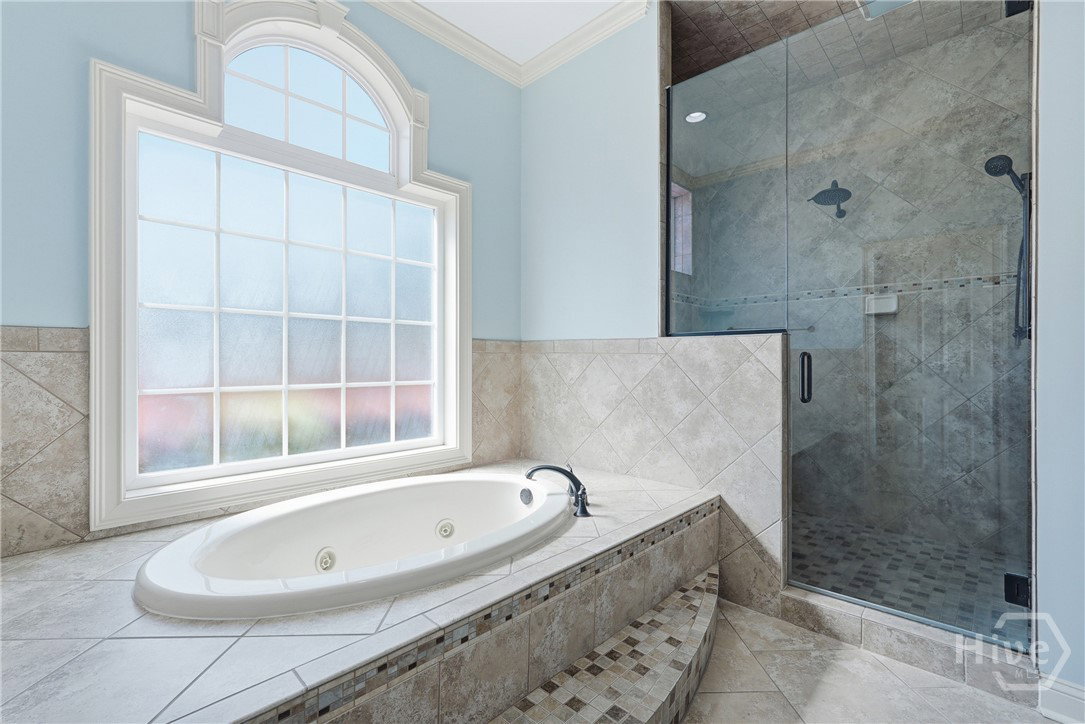
- Attic, Breakfast Area, Breakfast Area, Tray Ceiling(s), Ceiling Fans, Vaulted/Cathedral Ceilings, Double Vanity, Entrance Foyer, Garden Tub/Roman Tub, High Ceilings, Intercom, Kitchen Island, Primary Downstairs, Other, Pantry, Attic Stairs Pulldown, Recessed Lighting, Sitting Area in Master, Separate Shower, Vaulted/Cathedral Ceilings
- Cooling
- Central Air, Electric
- Heating
- Central, Electric
- Fireplaces
- 1
- Foundation
- Raised, Slab
- Roof
- Asphalt
- Exterior Features
- Gas Grill, Lighting
- Lot Information
- Back Yard, Corner Lot, Irregular Lot, Private, Sprinkler System-Yard, Wooded
- Waterfront
- Yes
- Utilities
- Underground Utilities
- Lot Water Features
- Lagoon
- Water
- Shared Well
Mortgage Calculator
Listing courtesy of Keller Williams Coastal Area P.

Copyright 2026 NCRMLS. All rights reserved. North Carolina Regional Multiple Listing Service, (NCRMLS), provides content displayed here (“provided content”) on an “as is” basis and makes no representations or warranties regarding the provided content, including, but not limited to those of non-infringement, timeliness, accuracy, or completeness. Individuals and companies using information presented are responsible for verification and validation of information they utilize and present to their customers and clients. NCRMLS will not be liable for any damage or loss resulting from use of the provided content or the products available through Portals, IDX, VOW, and/or Syndication. Recipients of this information shall not resell, redistribute, reproduce, modify, or otherwise copy any portion thereof without the expressed written consent of NCRMLS.