3438 Stockport Dr, Hephzibah, GA 30815
- $416,900
- 4
- BD
- 3
- BA
- 2,738
- SqFt
- List Price
- $416,900
- Status
- ACTIVE
- MLS#
- 100593059
- Days on Market
- 0
- Year Built
- 2026
- Levels
- One
- Bedrooms
- 4
- Bathrooms
- 3
- Half-baths
- 1
- Full-baths
- 2
- Living Area
- 2,738
- Acres
- 0.26
- Neighborhood
- The Estates at Southampton
Property Description
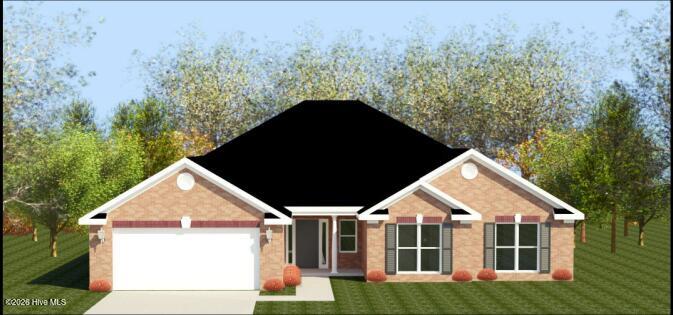
Seller offering a permanent buydown interest rate as low as 4.99% with preferred lending partners on VA & FHA loans, plus a 57000 dollar builder incentive that can be used towards closing costs and upgrades. Welcome to the Estates at Southampton. This all-brick, 4 bedrooms, 2.5 bath ranch style home by Bill Beazley Homes is the Jefferson 8 plan. You will be amazed at the openness of this home. The foyer has click wood flooring that flows to a huge great room that is open to both the kitchen and dining room areas. The kitchen is equipped with lots of cabinet and counter space, stainless steel appliances, granite tops, garbage disposal, and more. the large owner's suite is covered with frieze carpeting, has a tray ceiling with ceiling fan, a large walk-in closet, and an owner's full bath with separate tub and walk-in shower, dual vanities with 2 framed mirrors, a linen closet, and a private water closet. The 3 secondary bedrooms are spacious with able closet space for storage. Step outside to the covered back porch to view luscious, sodded yard enclosed in a privacy fence. 625-ES-7009-00
Additional Information
- HOA (annual)
- $194
- Available Amenities
- Sewer, Sidewalks
- Appliances
- Disposal, Dishwasher, Electric Range
- Interior Features
- Walk-In Closet(s), Vaulted/Cathedral Ceilings, Tray Ceiling(s), Entrance Foyer, Ceiling Fans, Pantry, Walk-In Shower, Drapes/Blinds, Walk-In Closet(s), Wired for Data
- Cooling
- Central Air, Ceiling Fan(s), Heat Pump
- Heating
- Heat Pump, Fireplace, Fireplace, Electric, Forced Air, Hot Water
- Foundation
- Slab
- Roof
- Composition
- Lot Information
- Sprinkler System-Yard, Sprinkler System-Yard
- Utilities
- Cable Available, Sewer Connected, Underground Utilities, Water Available
- Lot Water Features
- Other
- Water
- Public, County
- Elementary School
- Diamond Lakes
- Middle School
- Spirit Creek
- High School
- Crosscreek
Mortgage Calculator
Listing courtesy of Berkshire Hathaway HomeServices Beazley Realtors.

Copyright 2026 NCRMLS. All rights reserved. North Carolina Regional Multiple Listing Service, (NCRMLS), provides content displayed here (“provided content”) on an “as is” basis and makes no representations or warranties regarding the provided content, including, but not limited to those of non-infringement, timeliness, accuracy, or completeness. Individuals and companies using information presented are responsible for verification and validation of information they utilize and present to their customers and clients. NCRMLS will not be liable for any damage or loss resulting from use of the provided content or the products available through Portals, IDX, VOW, and/or Syndication. Recipients of this information shall not resell, redistribute, reproduce, modify, or otherwise copy any portion thereof without the expressed written consent of NCRMLS.