619 Cherokee Dr, North Augusta, SC 29841
- $299,900
- 3
- BD
- 3
- BA
- 2,010
- SqFt




- List Price
- $299,900
- Status
- ACTIVE
- MLS#
- 100602453
- Days on Market
- 0
- Year Built
- 1975
- Levels
- One
- Bedrooms
- 3
- Bathrooms
- 3
- Half-baths
- 1
- Full-baths
- 2
- Living Area
- 2,010
- Acres
- 1.06
- Neighborhood
- Not In Subdivision
Property Description
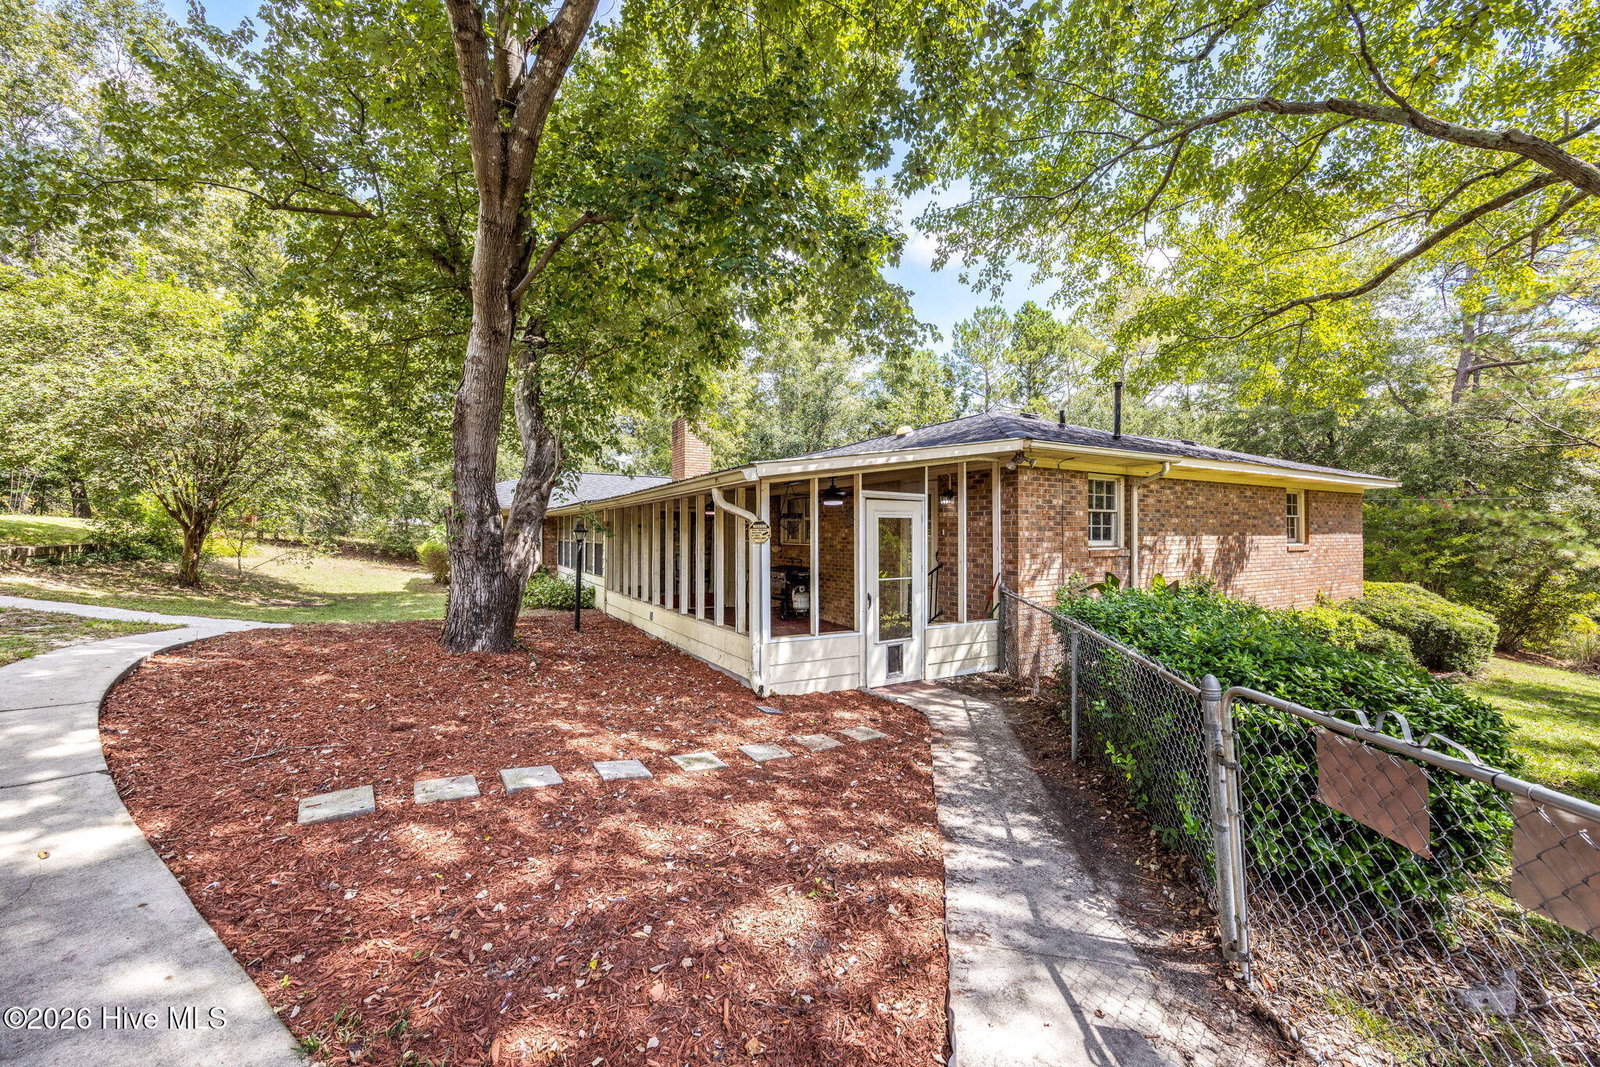
Welcome home to this beautifully remodeled all-brick ranch situated on 1.06 acres, offering an impressive combination of updated living spaces, outdoor enjoyment, and exceptional storage and workshop options. Step inside to an inviting open floor plan featuring a spacious living room, family room, formal dining room, and new LVP flooring throughout the main living areas. The updated kitchen features new granite countertops, freshly painted cabinetry, and two ovens--perfect for everyday meals, entertaining, and holiday gatherings. The primary suite offers an impressive 11.5' x 7' walk-in closet plus an updated ensuite featuring a new shiplap accent wall, fresh paint, updated hardware, and an additional walk-in closet. Enjoy year-round relaxation in the 15' x 11' heated and cooled sunroom, which provides direct access to the expansive 22' x 11' covered and screened back porch. The completely fenced rear yard offers plenty of room to enjoy the outdoors and features TWO powered workshops--a charming 12' x 20' cottage-style workshop and a spacious 24' x 18' metal workshop. Additional features include an attached single-car garage, separate two-car detached carport, fully encapsulated crawl space, and an architectural roof that is only five years old. With over an acre, multiple living and entertaining spaces, extensive covered parking, two powered workshops, and numerous updates throughout, this home truly has too many features to list. Schedule your private showing today and come see everything this amazing property has to offer!
Additional Information
- Available Amenities
- See Remarks
- Appliances
- Electric Oven, Built-In Microwave, Electric Oven, Refrigerator, Electric Range
- Interior Features
- Walk-In Closet(s), Vaulted/Cathedral Ceilings, Entrance Foyer, Ceiling Fans, Pantry, Walk-In Shower, Drapes/Blinds, Walk-In Closet(s)
- Cooling
- Central Air, Ceiling Fan(s)
- Heating
- Natural Gas, Fireplace, Natural Gas
- Foundation
- Crawl Space
- Roof
- Architectural
- Utilities
- Natural Gas Available, Sewer Connected, Water Available
- Lot Water Features
- Other
- Water
- Public
- Elementary School
- Clearwater
- Middle School
- Highland Springs
- High School
- Midland Valley
Mortgage Calculator
Listing courtesy of Meybohm Real Estate - North Augusta.

Copyright 2026 NCRMLS. All rights reserved. North Carolina Regional Multiple Listing Service, (NCRMLS), provides content displayed here (“provided content”) on an “as is” basis and makes no representations or warranties regarding the provided content, including, but not limited to those of non-infringement, timeliness, accuracy, or completeness. Individuals and companies using information presented are responsible for verification and validation of information they utilize and present to their customers and clients. NCRMLS will not be liable for any damage or loss resulting from use of the provided content or the products available through Portals, IDX, VOW, and/or Syndication. Recipients of this information shall not resell, redistribute, reproduce, modify, or otherwise copy any portion thereof without the expressed written consent of NCRMLS.