1005 Shadowpine Way Unit Lot 39, Rocky Mount, NC 27804
- $398,000
- 5
- BD
- 4
- BA
- 2,628
- SqFt




- List Price
- $398,000
- Status
- ACTIVE
- MLS#
- 100600053
- Days on Market
- 0
- Year Built
- 2026
- Levels
- Two
- Bedrooms
- 5
- Bathrooms
- 4
- Half-baths
- 1
- Full-baths
- 3
- Living Area
- 2,628
- Acres
- 0.14
- Neighborhood
- Longneedle
Property Description
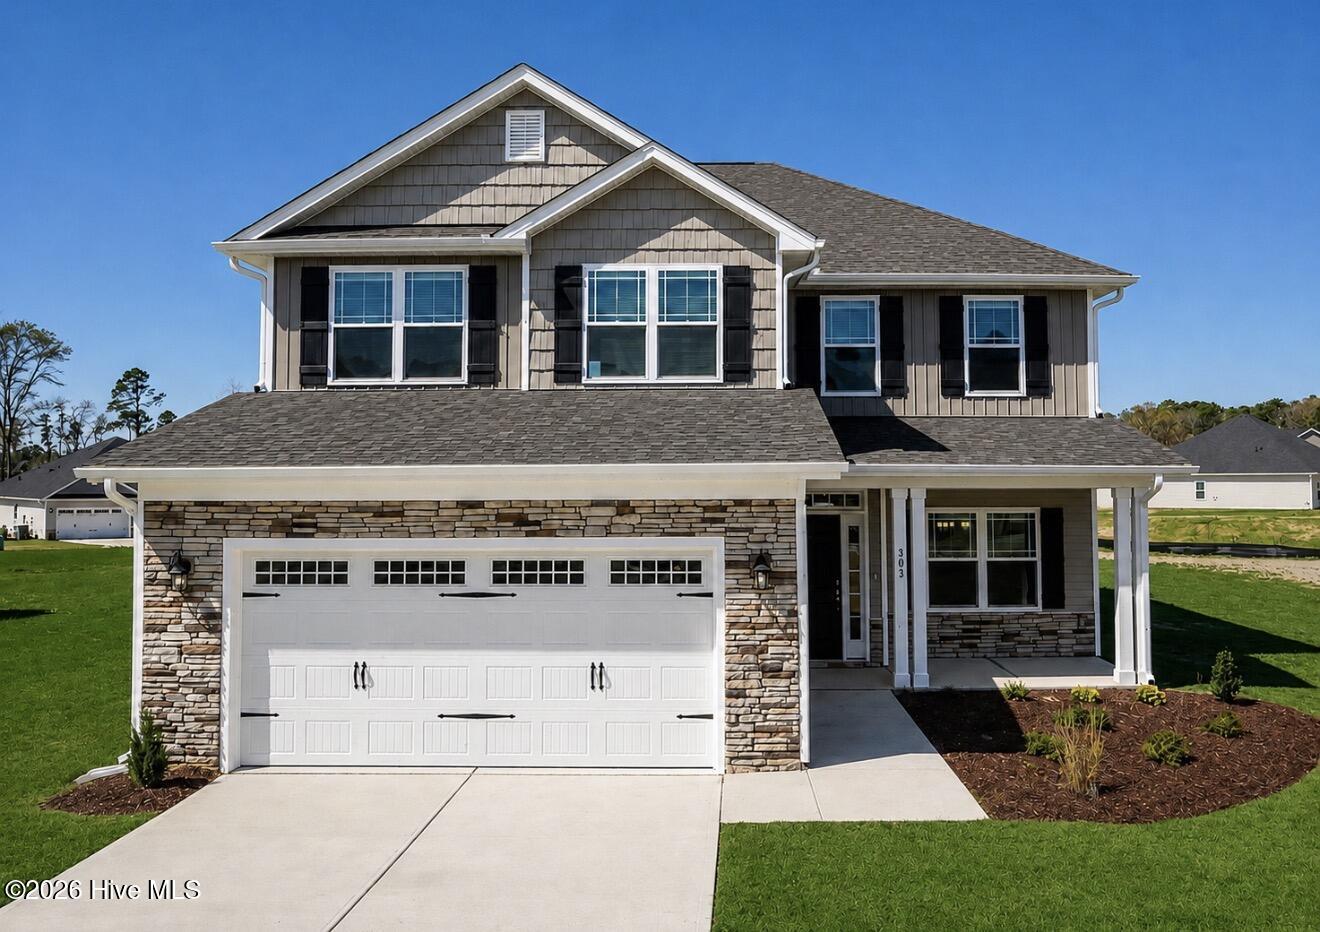
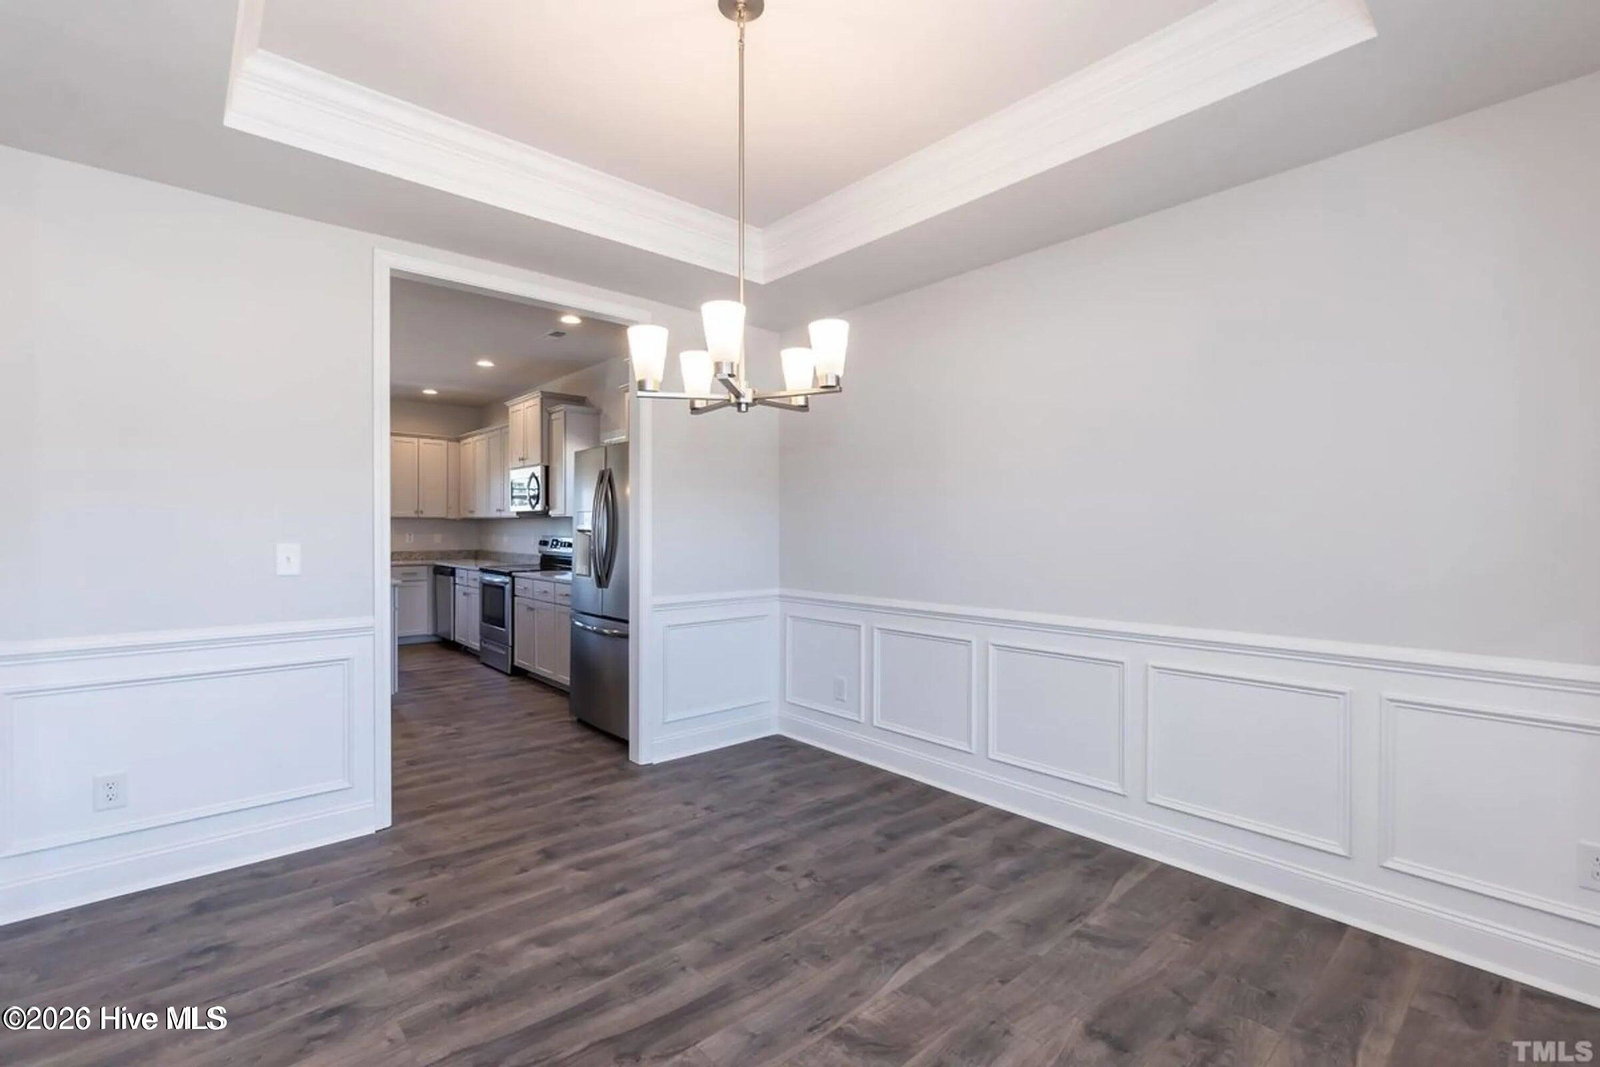
Welcome to Longneedle! Discover the impressive 2628 floor plan by Adams Homes, offering 5 bedrooms, 3.5 baths, and a spacious loft designed with comfort, flexibility, and modern living in mind. A welcoming foyer opens to a formal dining room before flowing seamlessly into the spacious open-concept kitchen and family room. The chef-inspired kitchen features a large center island with breakfast bar seating, abundant counter space, beautiful cabinetry, stainless steel appliances, and a walk-in pantry--perfect for entertaining guests or enjoying everyday meals with family. The main-level primary suite is privately positioned toward the rear of the home and offers a relaxing retreat. The en-suite bath features dual vanities, a spacious walk-in closet, and a separate water closet. Upstairs, four additional bedrooms, each with its own closet, provide plenty of space for family, guests, or a home office. Two full bathrooms conveniently serve the second floor, while the versatile loft offers endless possibilities as a media room, playroom, home office, or additional living space. A second-floor laundry room adds even more everyday convenience. The attached two-car garage provides secure parking and additional storage. Built with quality craftsmanship and energy-efficient features, the 2628 floor plan combines style, functionality, and lasting value. At Adams Homes, a variety of customization options and finishes are available, giving you the opportunity to personalize your new home to suit your lifestyle! Welcome home to Longneedle--where space, comfort, and thoughtful design come together!
Additional Information
- HOA (annual)
- $250
- Available Amenities
- None
- Appliances
- Built-In Microwave, Range, Dishwasher
- Interior Features
- Walk-In Closet(s), Entrance Foyer, Kitchen Island, Ceiling Fans, Pantry, Walk-In Closet(s)
- Cooling
- Central Air
- Heating
- Fireplace, Electric, Forced Air
- Foundation
- Slab
- Roof
- Architectural
- Lot Information
- Open Lot, Cleared
- Utilities
- Sewer Available, Water Available
- Lot Water Features
- Other
- Water
- Public
- Elementary School
- Benvenue
- Middle School
- Rocky Mount Middle
- High School
- Rocky Mount Senior High
Mortgage Calculator
Listing courtesy of Adams Homes Realty NC, Inc..

Copyright 2026 NCRMLS. All rights reserved. North Carolina Regional Multiple Listing Service, (NCRMLS), provides content displayed here (“provided content”) on an “as is” basis and makes no representations or warranties regarding the provided content, including, but not limited to those of non-infringement, timeliness, accuracy, or completeness. Individuals and companies using information presented are responsible for verification and validation of information they utilize and present to their customers and clients. NCRMLS will not be liable for any damage or loss resulting from use of the provided content or the products available through Portals, IDX, VOW, and/or Syndication. Recipients of this information shall not resell, redistribute, reproduce, modify, or otherwise copy any portion thereof without the expressed written consent of NCRMLS.