4100 Marsh Grove Ln Unit Unit 4310, Southport, NC 28461
- $469,900
- 3
- BD
- 3
- BA
- 1,947
- SqFt




- List Price
- $469,900
- Status
- ACTIVE
- MLS#
- 100567297
- Price Change
- ▼ $15,100 1781561543
- Days on Market
- 104
- Year Built
- 2009
- Levels
- One
- Bedrooms
- 3
- Bathrooms
- 3
- Full-baths
- 3
- Living Area
- 1,947
- Neighborhood/Complex
- The Preserve at Oak Island
Property Description
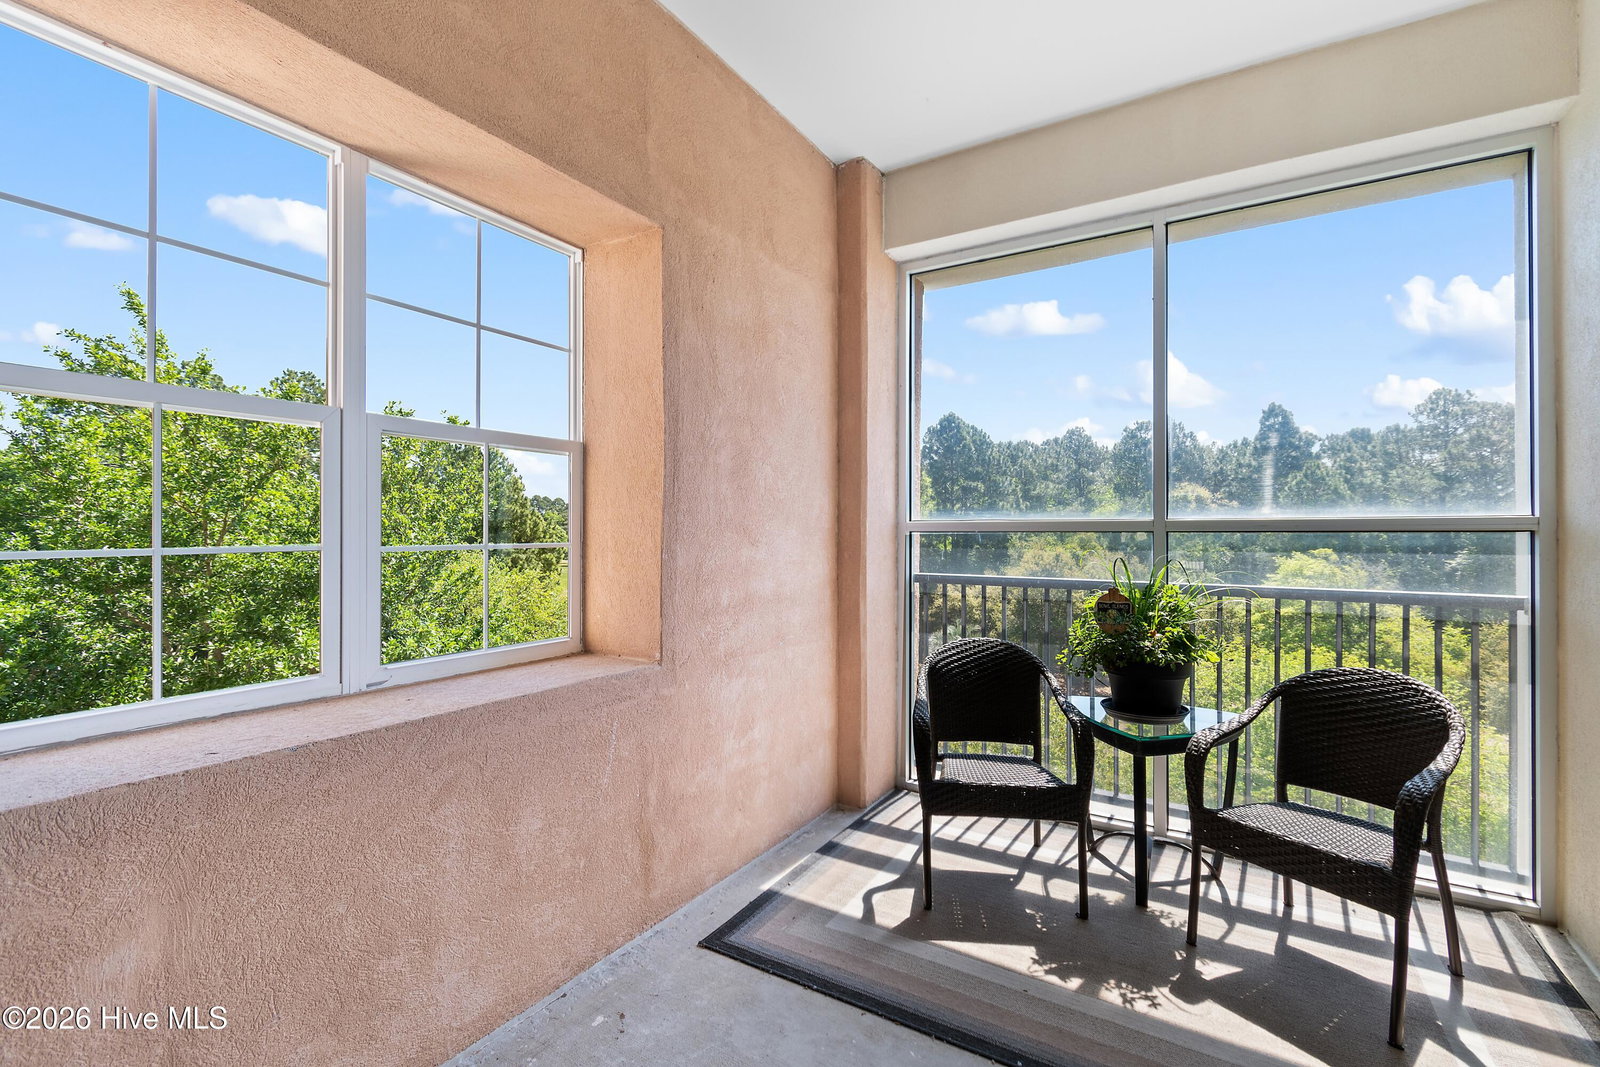
Best and Largest Condo in The Preserve! Welcome to this beautifully updated top-floor, corner unit (the ''penthouse'') where privacy, light, and high-end upgrades come together effortlessly. Views of the Intracoastal Waterway can be seen from the master bedroom, living room, and balcony. The Preserve is conveniently positioned between downtown Historic Southport and Oak Islands beautiful beaches. Step inside to a welcoming foyer with space for seating and a statement table, complete with two coat/storage closets for added convenience. This homes includes over 1,940 square feet and offers three bedrooms and three full bathrooms (all recently updated), providing flexibility for guests, work-from-home needs, or multi-generational living. The second bedroom is currently used as an office and features a convenient Murphy bed for added versatility. The oversized primary suite offers views of the ICW, a door leading to the covered balcony and large walk-in closet, and completely renovated master bathroom with dual sinks, walk-in tiled shower. Enjoy the warmth and elegance of strand bamboo wood flooring throughout the home, complemented by porcelain tile in the kitchen, bathrooms, and laundry room. Storage is exceptional, with custom California Closets designed and installed in all bedroom closets, the pantry, and laundry room, as well as a built-in office desk system in the second bedroom. Additional storage is available in the two closets in the foyer and a separate, private storage area on the same floor. The kitchen is both functional and stylish, featuring granite countertops, tiled backsplash, 41-inch upper cabinets, under-cabinet lighting, new stainless appliances, built-in range and microwave, breakfast bar, double slide-out trash receptacles, walk-in pantry, and dedicated desk area. The open-concept layout creates a bright and airy living space perfect for everyday living and entertaining. There will be no trips to the basement to do laundry - there is a laundry closet within the home! Step outside to enjoy the ICW water views from the 14' balcony, where you can relax and unwind with two retractable sunshades, freshly sealed and painted railings, and a durable liquid granite-coated floor with decorative chips. Additional highlights include updated lighting, hardwired SiriusXM radio connection from the roof directly into the living room for seamless entertainment, water softener, and a whole-house water filter. Elevator access and covered parking add convenience and protection for your vehicles. Please see the Updates and Upgrades list in the Documents section. The Community provides a large open entertaining space, fitness center, tennis courts, picnic area, saltwater pool, and a walking trail around the entire property -- including the pond! This home is low maintenance. The HOA takes care of the roof, the building structure, elevator, trash, water, sewer, and pest control. This top-floor corner unit offers luxury, water views, and quality upgrades. Don't miss out on the crown jewel of The Preserve--schedule your private tour today!
Additional Information
- HOA (annual)
- $9,120
- Available Amenities
- Roof Maintenance, Clubhouse, Community Pool, Elevator(s), Fitness Center, Maintenance Common Areas, Maintenance Grounds, Maintenance Structure, Master Insure, Pest Control, Picnic Area, Sewer, Taxes, Tennis Court(s), Water
- Appliances
- Built-In Microwave, Electric Oven, Washer, Refrigerator, Dryer, Dishwasher
- Interior Features
- Walk-In Closet(s), High Ceilings, Entrance Foyer, Solid Surface Counter, Ceiling Fans, Pantry, Walk-In Shower, Drapes/Blinds, Walk-In Closet(s)
- Cooling
- Central Air
- Heating
- Electric, Forced Air, Heat Pump
- Foundation
- Other, Pilings
- Roof
- Shingle, Other
- Exterior Features
- End Unit
- Utilities
- Sewer Connected, Water Available
- Lot Water Features
- Other
- Water
- County
- Elementary School
- Southport
- Middle School
- South Brunswick
- High School
- South Brunswick
Mortgage Calculator
Listing courtesy of Keller Williams Innovate-OKI.

Copyright 2026 NCRMLS. All rights reserved. North Carolina Regional Multiple Listing Service, (NCRMLS), provides content displayed here (“provided content”) on an “as is” basis and makes no representations or warranties regarding the provided content, including, but not limited to those of non-infringement, timeliness, accuracy, or completeness. Individuals and companies using information presented are responsible for verification and validation of information they utilize and present to their customers and clients. NCRMLS will not be liable for any damage or loss resulting from use of the provided content or the products available through Portals, IDX, VOW, and/or Syndication. Recipients of this information shall not resell, redistribute, reproduce, modify, or otherwise copy any portion thereof without the expressed written consent of NCRMLS.